Showing posts with label Country Houses. Show all posts

Monday, 14 September 2026

Ballylough House

THE TRAILLS OWNED 1,402 ACRES OF LAND IN COUNTY ANTRIM

The earliest record of the family of TRAILL refers to THE RT REV WALTER TRAIL, son of the Laird of Blebo, Fife, who was appointed Bishop of St Andrews ca 1385, in the reign of ROBERT III, King of Scots.

He attended POPE CLEMENT VII at Avignon, 1386, and was preferred to his bishopric by papal authority without election: with Queen Anabella, he managed the affairs of Scotland, rebuilt St Andrews Castle, and died in 1401.

The Bishop's nephew,

JAMES TRAIL, grandson of the first Laird of Blebo, was Constable of Fife, 1443.

His grandson,


JOHN TRAILL (1502-80), of Blebo, Fife, married Agnes Bruce, daughter of Sir Alexander Bruce, of Earlshall.

This John was, in 1517, one of a jury, composed of 24 of the gentry of Fife, who made an inquisition of all the lands of Fife before the sheriff.

His son and heir,

COLONEL ANDREW TRAILL, younger brother of Alexander Traill, Laird of Blebo, Fife, served the Confederate States of Flanders, as well as HENRY IV of France, with reputation.

On his return, he was appointed Gentleman of the Privy Chamber to Prince Henry, eldest son of JAMES I.

He married Helen, daughter of Thomas Myrton, of Cambo, and was father of

JAMES TRAILL, of Denino, who died in 1635, leaving by his first wife, Matilda, daughter of Melville, of Cambee, three sons, of whom
1.  James (1600-63), Colonel in the Parliamentary Army, settled at Killyleagh, County Down, where he died in 1663. He wedded, in 1647, Mary, daughter of James, Viscount Claneboye, and had issue, four sons and eight daughters, of whom the sixth, Eleanor, married her cousin, William Trail.
2.  ROBERT, of whom presently;
3.  Andrew, died unmarried.
The second son,

THE REV ROBERT TRAILL (1603-76), Minister of Elie, Fife, and afterwards of Grey Friars, Edinburgh, was taken prisoner by CROMWELL; he assisted afterwards at the coronation of CHARLES II, and was banished to Holland for nonconformity; he returned, however, in 1674, and died at Edinburgh in 1676.

He wedded, in 1639, Jane, daughter of Alexander Annan, Laird of Auchterallen, and was father of

THE REV WILLIAM TRAILL (1640-1723), Minister of Borthwick, who married firstly, in 1671, Eupham, second daughter of Provost Sword, of St Andrews, and left an only daughter, Mary.

He espoused secondly, in 1679, his cousin Eleanor, sixth daughter of James Trail, and had further issue,
James (Rev), d 1723;
William (Rev), b 1683;
ROBERT, of whom presently;
Sarah; Jean; Margaret; Eleanor; Elizabeth.
The third son,

THE REV ROBERT TRAILL (1687-1762), Minister of Panbride, Angus, married, in 1718, Jane, eighth daughter of John Haldane, of Myrton, and had issue,
ROBERT, his heir;
John;
William;
James (Rt Rev), Lord Bishop of Down and Connor;
Mary; Margaret.
The Rev Robert Traill was succeeded by his eldest son,

THE REV ROBERT TRAILL (1719-98), Minister of Panbride, who wedded Jane, daughter of the Rev Anthony Dow, of Fettercain, and had issue,
Robert (Rev), Rector of Ballintoy; died unmarried;
ANTHONY, of whom presently;
James (Rev);
John;
Thomas;
David (Rev);
Catherine Jane; Margaret Black.
The Rev Robert Traill was succeeded by his second son,

THE VEN ANTHONY TRAILL (1755-1831), of Ballylough House, Prebendary of St Andrews, Archdeacon of Connor, Rector of Skull, who married, in 1788, Agnes, daughter of William Watts Gayer LL.D, Chief Clerk of the House of Lords in Ireland, and had issue,
James (1789-1810); died unmarried;
WILLIAM, of whom hereafter;
Robert (Rev), Rector of Skull;
Catherine.
The Archdeacon was succeeded by his second son,

WILLIAM TRAILL (1791-), of Ballylough House, who married firstly, in 1824, Louisa Ann, daughter of the Rev Thomas Lloyd, of Castle Lloyd, by Elizabeth FitzGerald his wife, daughter of the Knight of Glin; and had issue, two daughters,
Elizabeth Catherine;
Agnes.
He wedded secondly, in 1836, Louisa Henrietta, daughter of Robert French, of Monivea Castle, County Galway, by Nicola his wife, sister of Sir Edward O'Brien Bt, of Dromoland, and had further issue, 
ANTHONY, his heir;
Robert Gayer, Major in the army; barrister;
William Atcheson; engineer;
Maria Nichola; Agnes Victoria.
Mr Traill was succeeded by his eldest son,

DR ANTHONY TRAILL JP DL (1838-1914), of Ballylough House, Provost of Trinity College, Dublin, who married, in 1867, Catherine Elizabeth, second daughter of James Stewart-Moore DL, of Ballydivity, County Antrim, a Waterloo Veteran, by Fanny his wife, daughter of the Rev Thomas Richardson, of Somerset, County Londonderry, and had issue,
WILLIAM STEWART, his heir;
James Anthony;
Robert Thomas;
Henry Edward O'Brien;
Edmund Francis Tarleton;
Alexander Frederick;
Frances Catherine; Harriet Agnes; Annie Margaret.
Dr Traill was succeeded by his eldest son, 

LIEUTENANT-COLONEL WILLIAM STEWART TRAILL DSO JP DL (1868-1959), of Ballylough House, who married, in 1896, Selina Margaret, daughter of Charles Frizell, of Castle Kevin, County Wicklow, and had issue,
ANTHONY O'BRIEN, his heir;
William Walter Alan;
Henry Austin.
Colonel Traill was succeeded by his eldest son, 

LIEUTENANT-COLONEL ANTHONY O'BRIEN TRAILL OBE JP DL (1897-), of Ballylough House, High Sheriff of County Antrim, 1938, who wedded, in 1925, Marjorie, daughter of Percy Severn Anderson, and had issue,
William Anthony, b 1927; emigrated;
RICHARD SEVERN, of whom presently.
The younger son, 

RICHARD SEVERN TRAILL (1931-2016), of Ballylough House, married, in 1957, Pamela, daughter of J Peacock, and had issue,
David Severn (1958-), of Ballylough House, High Sheriff of Co Antrim, 2011;
James Anthony, b 1960;
Timothy Peter, b 1962;
Camilla Jane; Christina Mary.
Ballylough House (Timothy Ferres, 2012)

BALLYLOUGH HOUSE, near Bushmills, County Antrim, originally belonged to Archibald Stewart, of Ballintoy.

It was purchased by the Traills in 1789.

The house consists of two storeys over a basement, with a five-bay front.

The front was later given Wyatt windows.

There are battlemented, segmental, flanking walls with niches were added in 1815; and a wing was attached in the 19th century.

The 17th century demesne, which contains the ruins of MacQuillan castle (a stronghold of the MacQuillans and MacDonnells), has been in the ownership of the Traills since 1789.

The present house is from that date, with additions of 1815 and alterations of 1930.

The fine beech avenue, noted in 1846, was felled in 1942, though mature shelter belt trees and much of the ‘plantations’, quoted at the same time, remain.

There is a maintained ornamental garden to the south-east of the house, sheltered by the curving walls that screen either side of the north facing house front.

The walled garden (Timothy Ferres, 2012)
A continuation of the east of walls, backing a building, forms the north wall of the walled gardens, a substantial portion of which is fully maintained, with box edged beds and espalier fruit trees.

An uncultivated portion, the former orchard, is mown. The garden house is not in use.

Generations of good gardening make this an attractive garden with all year round interest and it is kept to a high standard.

There are two gate lodges: the unusual circular West Lodge of ca 1800, now known as The Drum; and the East Lodge of ca 1840, which is still occupied and has its own charming cottage garden.


The West Lodge, now known as The Drum, was built at the end of a long avenue of beech trees at the western edge of the Ballylough Estate in 1800 by Archdeacon Traill, two years after he bought the estate.

No records are yet available for the occupants of The Drum before 1898, when one Lizzie Taggart and her husband came to live there.

Both of the Taggarts were employed on the estate, he as a farm labourer, and she as the 'hen girl' looking after the geese, ducks and hens.

The Taggart family lived there until 1962, after which it remained vacant.

The original lodge was tiny, with two rooms linked by a stone staircase.

It had no running water, and was always inhabited by estate workers, but there are no records of the occupants prior to 1898.

The MacQuillan castle is in ruins; a crannog is in the Decoy Plantation.

The house is private but the gardens are often open for charity functions.

Several distinctive tablet memorial stones are found within the walls of Billy Parish Church.

One of the largest memorials is dedicated to Archdeacon Traill.

There is also a mural tablet in memory of Dr Anthony Traill, Provost of Trinity College Dublin; his wife Elizabth; and his son, James Anthony.

A number of other memorials are to individual members of the Traill family who served in the army.

William Acheson Traill was a pioneer of hydro-electric power and  designed the Causeway Tram system which ran between Portrush and the Giant's Causeway in 1883.

First published in September, 2012.

Friday, 4 September 2026

Mullaghmore House

 THE STACKS OWNED 3,134 ACRES OF LAND IN COUNTY TYRONE

THE RT REV CHARLES MAURICE STACK (1825-1914), Lord Bishop of Clogher, of Nedsherry, County Fermanagh, son of the Rev Edward Stack by his wife, Tempe, daughter of the Rev Walter Bagot, Rector of Monasterevin, County Kildare, wedded, in 1859, Margaret Jane Auchinleck, of Crevenagh, County Tyrone, and had issue,
Edward Churchill, of Ardess, Kesh;
CHARLES MAURICE, of whom hereafter;
Walter Auchinleck (Rev);
William Bagot (Rev);
Elizabeth Mary.
The second son,

THE REV CHARLES MAURICE STACK (1865-c1939), Vicar of Magheracloone, Kells, County Monaghan, married, in 1901, Anna Kathleen, daughter of the Rev Thomas Lindsay FitzGeorge Stack, of Mullaghmore, County Tyrone, and had issue,
Marcia Elizabeth Margaret, b 1902;
Kathleen Tempe, b 1904;
Mary, b 1907;
Meta Dorothea, b 1910.

MULLAGHMORE HOUSE, near Omagh, County Tyrone, is a detached three-bay, two-storey, Georgian house, built ca 1750.

There is a two-storey return to the rear, with an extended lower two-storey addition; single-bay two-storey annex to east of return; lean-to two-storey addition to west of return, lean-to single-storey porch to north of extension.

The late-Georgian front pile may have been built ca 1800, but the rear is possibly older.

The Stack family owned Mullaghmore during the Victorian era.

According to the present owner, the orangery was re-built in 2002 on the site of an early 19th century predecessor that collapsed in the 1940s.

The interior was renovated in 1952, when many historic features were altered.

The house was restored between 2000-02 by the present owner.

Upon the removal of render during the most recent renovation, the front pile was discovered to be built of random rubble stone with very large quoins that likely came from a more substantial structure.

The owner believes that the re-used, tooled quoins may be late medieval.

The temporary removal of render also revealed several blocked low doors and diminished windows with deeply splayed embrasures.

Additionally, two low brick tunnels originating from the kitchen were discovered, one leading outside to east of the kitchen and the other running under the boiler room.

During that renovation, a toppled twelve-foot standing stone was discovered buried in front of the house.

The stone weighs several tons, is tooled and not indigenous to this area.

The present building, as it appears today, was in all probability built by the Stack family, who had connections to several properties in the area, and in England, and who also constructed the nearby Knock-na-moe Castle (1875), which was demolished ca 1990.

The Stack family donated stained-glass windows in St Columba's parish church, where one member, the Rev William Stack, had been curate.

Another family member, the Rev Richard Stack, was rector of Cappagh, 1807-12.

Mullaghmore House was later owned by the Scott family, who had many military connections and frequently rented out the house.

In 1922, Major-General Patrick Scott rented the house to the Gorman family.

The late Sir John Gorman was born here in 1923.
Sir John's father had been a Royal Irish Constabulary district inspector for County Tyrone, and during the partition, he along with several other former RIC members formed the Royal Ulster Constabulary in the house. The house served as the RUC headquarters for a number of weeks before the group moved to the more secure Seskinore House.
According to the owner, the present house was built in stages and the oldest section is likely to be the kitchen.

First published in August, 2014.

Thursday, 20 August 2026

Craigdun Castle

EDWARD McNEILL OWNED 609 ACRES OF LAND IN COUNTY ANTRIM

TORQUIL MacNEILL, chief of the Clan Neill, of Taynish and Gigha, born ca 1380, was constable of Castle Sween, in Knapdale, Argyllshire.

LACHLAN McNEILL, of Terfergus and Losset, Argyllshire, fourth son of Torquil MacNeill, married firstly, Mary McNeill, of Colonsay, and had a large family.

The third son,

NEILL McNEILL, settled in Cushendun, County Antrim, about 1676, and married Rose Stuart, of Garry, in the same county, and was father of

LACHLAN McNEILL, who wedded Jane Macnaghten, of Benvarden, and had several children, of whom the eldest son, 

NEILL McNEILL, of Cushendun, County Antrim, espoused Christian Hamilton, of Londonderry, and was father of

EDMUND McNEILL, of Cushendun, married Elizabeth, daughter of John Hamilton, of Londonderry, and died in 1790.

The eldest son,

EDMUND ALEXANDER McNEILL JP (1787-1879), of Cushendun, County Antrim, married, in 1817, Rose, eldest daughter of Alexander McNeile, and had an only son,

EDMUND McNEILL JP DL (1821-1915), of Craigdun and Cushendun, County Antrim, High Sheriff of County Antrim, 1879, who married, in 1851, Mary, eldest daughter of Alexander Miller, of Ballycastle, and had issue,  

1st Baron Cushendun (Image: National Portrait Gallery, London)

THE RT HON RONALD JOHN [McNEILL], 1ST BARON CUSHENDUN PC


CRAIGDUN CASTLE, near Cullybackey, County Antrim, is a Victorian-Baronial style house built of basalt, in 1867, by Edward (Eddie) McNeill.

It comprises two storeys with a gabled attic.

There is a substantial five-storey tower with pepper-pot bartizans.

The drawing-room is notable for its Classical plasterwork ceiling.

The house is said to have thirty rooms in total.


Craigdun Castle is believed to have been designed by Sir Charles Lanyon, who was responsible for many of Northern Ireland’s best known Victorian buildings, including Belfast Castle and Ballywalter House.

The Scottish baronial architecture was a fashionable style of the period, incorporating crow step gables and conical turrets and mock defensive features such as crenellations and arrow slits.

The McNeills owned 609 acres in County Antrim during the 19th century.


Although their original seat was Glenmona House, Cushendun, which was increasingly used for holidays, the family tended to reside at Craigdun.

Today Craigdun comprises a more manageable ten acres.

In 1912, the estate was purchased by a Belfast man, John Percy Stott, and it passed to his daughter Doreen on his death in 1949.

Upon the death of her son, Peter Stott-Martin, from Multiple Sclerosis in 1952, she and her husband, Commander Stott-Martin, bequeathed the castle to the National Health Service as a respite care home for MS sufferers.


Much work was carried out during the 1960-80s, including many internal alterations for the installation of a lift in the early 1980s.

The NHS sold the castle in the early 1990s. William and Romayne Baird owned Craigdun for nine years, till it was bought by Andrew Clark in 2002.

Andrew and Julie Clark were married at Craigdun in 2010 and together they restored the building into a comfortable family home, which featured in the final of the BBC House of the Year programme in 2011.


Craigdun Castle itself remained a private family home, though the walled garden and grounds could be hired as a venue for marquee weddings, receptions and photographs.

The gardens are associated in the past with the early 17th century Craigs Castle.

There are fine mature trees in the shelter belts and parkland, including exotics.


A champion parkland sycamore has a circumference of eleven yards at the base.

The walled garden is adjacent to the house and has a circular pavilion, with a conical slated roof, in one corner.

The two gate-lodges have been demolished.

First published in July, 2012.

Tuesday, 18 August 2026

Crevenagh House

THE AUCHINLECKS OWNED 2,616 ACRES OF LAND IN COUNTY TYRONE


IN MEMORY OF FIELD-MARSHAL SIR CLAUDE JOHN EYRE AUCHINLECK GCB GCIE CSI DSO OBE


THE REV JAMES AUCHINLECK (1646-c1685), Rector of Cleenish, County Fermanagh, married Margaret Keith, and had issue (with others who died young),
JAMES, of whom presently;
William;
Alexander;
Katherine; Margaret; Jean.
The Rev James Auchinleck was succeeded by his son,

JAMES AUCHINLECK (1675-1746), of Thomastown, County Fermanagh, who wedded, ca 1698, Elizabeth, daughter of Colonel James Corry MP, of Castle Coole, and had, with other issue (who died young),
JAMES, his heir;
Alexander;
Rebecca; Margaret; Mary; Sarah; Elizabeth.
The elder son,

JAMES AUCHINLECK (1704-52), of Thomastown, married, in 1734, Susanna, daughter of John Corry, of Lisanock, and had issue,
Leslie;
Armar;
James;
John;
William;
George;
Corry;

ALEXANDER, of whom presently;
Anketell (Rev);
Elizabeth; Sarah.
Mr Auchinleck's eighth son,

THE REV ALEXANDER AUCHINLECK (1749-1833), of Castle Lodge, and Mullans, Fintona, County Tyrone, Rector of Rossory, wedded, in 1784, Jane, daughter of James Corry Eccles, of Shannock, County Fermanagh, and had issue,
James Eccles (Rev);
William;
John (Rev), grandfather of FIELD-MARSHAL SIR CLAUDE AUCHINLECK;
DANIEL ECCLES, of whom presently;
Anna.
The youngest son,

DANIEL ECCLES AUCHINLECK
(1797-1849), of Crevenagh, espoused, in 1833, Elizabeth Dorothea, daughter of the Rev Thomas Lindsay Stack JP, Rector of Badony, and had issue,
THOMAS his heir;
William Lowry, Brigadier-General;
Daniel;
Margaret; Anna.
The eldest son,

THOMAS AUCHINLECK JP DL (1837-93), of Crevenagh, and Shannock Green, County Fermanagh, Major, Royal Tyrone Fusiliers, High Sheriff of County Tyrone, 1872, married, in 1868, Jane, daughter of George Henry Loxdale, of Grassendale, Liverpool, and had issue,
DANIEL GEORGE HAROLD, his heir;
Bessie Sarah; Norah Lilian Loxdale.
Major Auchinleck was succeeded by his son,

DANIEL GEORGE HAROLD AUCHINLECK (1877-1914), of Crevenagh, Captain, Royal Inniskilling Fusiliers, who wedded, in 1902, Charlotte Madeleine, only daughter of Robert Scott, of Dungannon, County Tyrone, and had issue, an only son, ROBERT PATRICK AUCHINLECK, who died in infancy, 1906.

Captain Auchinleck was killed in action during the 1st World War.

*****

CREVENAGH was eventually to be inherited by Lieutenant-Colonel Ralph Reginald Auchinleck Darling JP (1897-1958), who fought in the 1st World War; was commissioned in the Royal Inniskilling Fusiliers; fought in the 2nd World War, 1939-43, when he retired due to ill-health.

His eldest son,

Gerald Ralph Auchinleck Darling RD QC DL (1921-96), was educated at Harrow; was an officer in the Royal Navy Volunteer Reserve; fought in the Second World War; was Fleet Fighter Pilot and Test Pilot Eastern Fleet; Chief Test Pilot, British Pacific Fleet.

On the death of his father in 1958 he had inherited Crevenagh House, near Omagh, where, from his school days, he had spent many happy holidays with his extended family. 

He was proud of his descent from the Auchinleck family who had always lived there, and resolved to maintain it as a family home despite his ties to life in London (in his London office there was a Donegal landscape and a map showing the wartime achievements of Ulster).

In 1990 he became a Deputy Lieutenant of County Tyrone and, in 1993, High Sheriff. 

In his obsequies address, the Right Rev Brian Hannon, Bishop of Clogher, paid tribute to Gerald Darling's contribution to the work of Edenderry parish, where he had served as parish secretary.

The Bishop related how, before a major court appearance, Darling would ease the tension by thinking of his favourite spots on the river, the snipe bogs and the mountains of Tyrone.

Strangely, after a lifetime of trout-fishing, he caught his first salmon only in 1995.

One of his family remembers the fishing picnics in childhood - "as, unfortunately, a mizzly day is good for fishing, the picnics were often rather damp affairs".

But that was balanced by the warmth of bedtime stories in the family flat in the Middle Temple where it is said the family below, willy-nilly, added to the appreciative audience for Darling's dramatic readings of Winnie the Pooh. 

He would, friends say, have been equally at home as a farmer, taking great pride in his forestry and Belted Galloway cattle and never more at home than working in ragged jeans with his chainsaw.

A permanent record of Gerald Darling his distinction as a lawyer will be his contribution to that definitive work, Halsbury's Laws of England (Admiralty and Ship Collisions), the third edition of 1952. 

In 1992 he was made an Honorary Bencher of the Northern Ireland Bar.
Born at Erganagh, Co Tyrone, 8th December, 1921; called to the Bar, Middle Temple 1950, Bencher 1972, Treasurer 1991; Barrister, Northern Ireland 1957, Honorary Bencher 1992; RD 1967; QC 1967; member, Panel of Lloyd's Arbitrators in Salvage Cases 1967-78, Appeal Arbitrator 1978-91; member, Panel of Wreck Commissioners 1967-96; QC, Hong Kong 1968; Judge, Admiralty Court of the Cinque Ports 1979-96; trustee, Royal Naval Museum 1985-90; Lloyd's Silver Medal 1991; married 1954 Susan Hobbs (one son, one daughter); died Londonderry 13 September 1996.
Photo Credit: Gordon Dunn

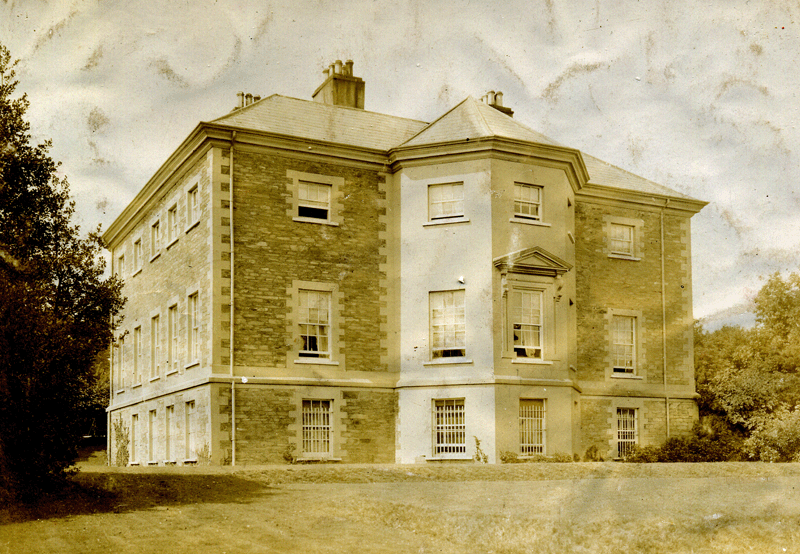
CREVENAGH HOUSE, near Omagh, County Tyrone, is a two-storey house built ca 1820 by Daniel Eccles Auchinleck, great-uncle of Field Marshal Sir Claude Auchinleck

It has a three-bay entrance front with Wyatt windows in both storeys and a projecting porch.

The side is also of three bays.

A lower, two-storey range was subsequently added by Auchinleck's son, Major Thomas Auchinleck, behind the original block and parallel with it.

Photo Credit: Stephen Paskin

The principal rooms in the main block have fine plasterwork ceilings; while the hall floor is of mosaic depicting the Seven Ages of Man.

There are doors made of mahogany from the Auchinleck family plantations in Demerara.

The surrounding parkland is of the same age as the house, graced by mature parkland trees and clumps of rhododendron.

Shelter woods of mature trees are maintained to the north, south and west.

The walled garden is part-cultivated, having three walled sides and one of water.

The farm buildings are listed and there is a gate lodge in good condition.

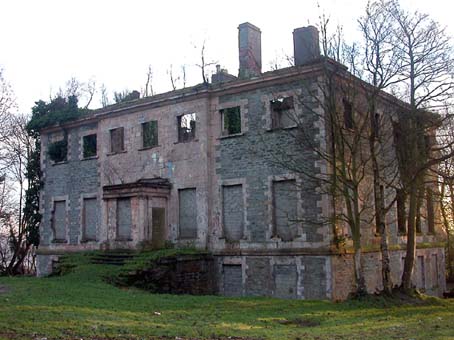
Crevenagh House was gutted by fire in February, 2026.

First published in November, 2010.

Monday, 17 August 2026

Boom Hall

The elder branch of this family was ennobled, in 1663, by the title of EARL OF STIRLING, in the person of WILLIAM ALEXANDER, of Menstrie, Clackmannanshire. The surname of ALEXANDER was assumed from the Christian name of its founder, Alexander Macdonald, of Menstrie.

This branch, on removing into Ulster, adopted into the family shield the Canton charged with the Harp of Ireland, and settled at Limavady, County Londonderry.

JOHN ALEXANDER, of Eridy, County Donegal, 1610, had issue,
ANDREW, his heir;
John;
Archibald;
William;
Robert.
The eldest son,

THE REV DR ANDREW ALEXANDER, of Eridy, married Dorothea, daughter of the Rev James Caulfeild, and had issue,

CAPTAIN ANDREW ALEXANDERof Derry, born in 1625, who wedded firstly, Miss Philips, daughter of Sir Thomas Philips, and had issue,
Jacob.
He espoused secondly, Miss Hillhouse, daughter of the Laird of Hilles, and had further issue,

JOHN ALEXANDER (c1670-1747), of Ballyclose, County Londonderry, and of Gunsland, County Donegal, who married Anne, daughter of John White, and had issue,
William;
NATHANIEL, of whom hereafter;
John;
Martha.
The second son,

NATHANIEL ALEXANDER (1689-1761), of Gunsland, Alderman of Derry, 1755, married Elizabeth, daughter of William McClintock, of Dunmore, County Donegal, and had issue,
William, of London; barrister; d 1774;
John;
Nathaniel;
ROBERT, of whom we treat;
James, created EARL OF CALEDON;
Mary Jane; Rebecca; Elizabeth; Ann; Jane.
His fourth surviving son,

ROBERT ALEXANDER (1722-90), of Boom Hall, County Londonderry, wedded, in 1759, Anne, daughter of Henry McCullogh, and had issue,
Nathaniel (Rt Hon & Rt Rev);
HENRY, of Boom Hall;
William, Lieutenant-General;
James;
Joseph Josias Du Pré;
Elizabeth; Jane; Anne; Rebecca; Dorothea.
Mr Alexander's second son,

HENRY ALEXANDER (1763-1818), of Boom Hall and Glentogher, County Donegal, MP for Londonderry, 1801-2, Old Sarum, 1802-6, espoused, in 1807, Dorothy, daughter of Francis Rivers, and had issue,
ROBERT, General in the Army;
James;
Mary; Ann; Catherine; Eliza; Frances.

BOOM HALL, or Boomhall, was built ca 1772 by James Alexander to the designs of Michael Priestly.

He had returned from India.

Alexander was later to purchase the estate of Caledon, County Tyrone.

The house was built with cut stone; two storeys over a basement.

Boom Hall (Irish Architectural Archive)

It has a seven-bay entrance front, with a three-bay breakfront centre.

A projecting porch was added later.

The garden front has a three-sided bow and side elevation of five bays.

The window surrounds have blocking and blocked quoins.


The roof was rather high, on a cornice.

There was was a large, cubical central hall.

Boom Hall estate eventually passed to James, 3rd Earl of Caledon.

The Hall was occupied in the early 1830s by the Very Rev Thomas Bunbury Gough, Dean of Derry.

The lessee was Daniel Baird and the lessor was the Honourable The Irish Society.

Daniel Baird lived there from 1849 until his death in 1862; and his widow Barbara continued to live there until her death in 1879.

Baird was a very successful businessman, merchant and ship owner who rose to prominence from fairly humble origins in the 1830s ~ the Cookes and McCauslands were friends and business rivals.

A one-time Mayor of Londonderry and alderman of the city, he was also High Sheriff of Tyrone, where he had acquired an estate of around 5,000 acres in and around Newtownstewart.
When Daniel Baird died, his entire estate was left in trust to his only surviving descendant, his grandson Daniel Baird Maturin-Baird, then aged 13; with his widow and second wife Barbara (nee Delap) having “the benefit and living of Boom Hall for her natural life”.
On her death, Boom Hall passed into Daniel Maturin-Baird's full control.

He was aged 30 by this time and had established a life for himself in London and chose not to live at Boom Hall, instead leased the house, grounds and contents to the Cooke family (John and Joseph Cooke were both trustees of Daniel Baird’s will).

Meanwhile Mr Maturin-Baird built himself a new house on the Newtownstewart estate.

It is believed that the Cooke family continued to live there until around 1920.

Charles Edgar Maturin-Baird inherited the estate in 1924.

It was then leased to Michael Henry McDevitt, whose family ran a hosiery business, until the war when it was requisitioned by the Royal Navy.

The WRNS left the house in a deplorable state and Mr Maturin-Baird received compensation for damages.

Prior to the war, Michael Henry McDevitt had expressed an interest in buying the house, and after repairs had been carried out in 1946-47, the estate was sold.

Mr Maturin-Baird had, by this time, acquired an estate in East Anglia.

Interestingly, McDevitt chose only to buy the house, contents and immediate surroundings of around 26 acres along with the stable block, but not the stack yard or majority of parkland, which originally totalled 135 acres.

The remaining land was sold to various purchasers in the 1950s ~ although it is believed that the Maturin-Bairds still own the foreshore, as it would appear that this was never sold.

Under McDevitt’s sister the house fell into a state of serious dilapidation and the contents were routinely and systematically ransacked.
Pat, who keeps horses in one of the fields now, described how, as a teenager, he witnessed a group of vagabonds remove the contents of the dining room to outside the house, and sit down for a makeshift dinner around the table, before loading it all into a lorry and speeding away down the drive!
A fire in the early 1970s destroyed the roof, since when Boom Hall has gradually decayed.

When Miss McDevitt died, the property was left to a niece who sold off the land separately, and then the bricks and mortar to a ‘developer’.

It is thought that the local Council now owns the stable-block and some of the surrounding land, though not the building itself.

The site of Boom Hall is still a valuable open space, though it has lost many of its attributes.

It is of interest because the core of the late 18th century house remains, with some fine mature trees and a walled garden.

The Foyle bridge sweeps above the grounds, which go down to the shore of the River Foyle.

In 2018, it was announced that a conservation plan was to be developed for Boom Hall and its stables.

First published in August, 2012.   I am grateful to William Maturin-Baird for providing information.

Thursday, 13 August 2026

Ely Lodge

THE MARQUESSES OF ELY WERE THE GREATEST LANDOWNERS IN COUNTY FERMANAGH, WITH
34,879 ACRES


The family of LOFTUS, or, as it was anciently spelt, Lofthouse, appears, from the archives of York Minster, to have flourished in Yorkshire as early as the reign of ALFRED THE GREAT. The same records show that Christopher Lofthouse was prior of Helagh, Yorkshire, in 1460. Before the advent of the Normans it held the lands and town of Loftus, in Yorkshire, by thanage, and after the Conquest by military tenure.

EDWARD LOFTUS, of Swineshead, Yorkshire, living about 1480, left two sons, namely,
1. ROBERT, father of ADAM LOFTUS, LORD CHANCELLOR OF IRELAND, 1619;
2. ADAM.
The younger son,

THE MOST REV ADAM LOFTUS (c1533-1605) accompanied, as private chaplain, the Viceroy, Thomas, Earl of Sussex, into Ireland, and was consecrated Lord Archbishop of Armagh, 1562-3.

In 1567, Dr Loftus was translated to the see of Dublin; and six years afterwards we find him Lord Keeper of the Great Seal.

In 1578, His Grace was constituted LORD CHANCELLOR OF IRELAND, and he continued to hold the seals until his death.

This esteemed divine having a principal share in the foundation of Trinity College, Dublin, was appointed by charter its first Provost, which office he resigned in 1594.

He married Jane, eldest daughter of Alan Purdon, of Lurgan Race, County Louth, and by her had twenty children, of whom seven died young.

The survivors were eight sons and five daughters.

The Archbishop was succeeded by his eldest son, 

SIR DUDLEY LOFTUS (1561-), of Rathfarnham, who wedded Anne, daughter of Sir Henry Bagenal, of Newry, and had, with other issue,
ADAM, 1st Viscount Lisburne;
NICHOLASof whose line we are about to treat;
Edward;
Samuel.
Sir Dudley's second son,

NICHOLAS LOFTUS, of Fethard (1592-1666), Joint Clerk of the Pells and of the treasury in Ireland, wedded, in 1623, Margaret, daughter and heir of Thomas Chetham, of Nuthurst, in Lancashire, and Hacketstown, County Dublin; and was succeeded by his eldest surviving son,

SIR NICHOLAS LOFTUS (1635-1708), of Fethard, MP for Wexford, 1661-6, Fethard, 1695-9, who married firstly, Susan, daughter of Thomas Adderley, of Innishannon, County Cork, by whom he one surviving daughter, Margaret, wedded to Thomas Mildmay, of Lisburn.

Sir Nicholas espoused secondly, Eleanor, third daughter of Sir Edmund Butler Bt, and had several children, of whom the sons all died issueless, when the estates descended to his brother,

HENRY LOFTUS (1636-1716), of Loftus Hall, who wedded firstly, Annie, daughter of John Gorges, of Coleraine, County Londonderry, and had a son (who died young) and three daughters.

He married secondly, Anne, daughter and heir of Henry Crewkern, of Exeter, by whom he had two sons; and was succeeded by his elder son,

NICHOLAS LOFTUS (c1687-1763), MP for Fethard, 1710-13, Clonmines, 1713-14, Wexford County, 1715-51, who was elevated to the peerage as Baron Loftus, of Loftus Hall, in 1751.

His lordship was sworn of the privy council in 1753; nominated Governor of County Wexford, and advanced to a viscountcy, in 1756, as Viscount Loftus, of Ely.

He married firstly Anne, second daughter of William, Viscount Duncannon, by whom he had issue,
NICHOLAS, his successor;
HENRY, succeeded as 4th Viscount Loftus;
Mary; Anne;
Elizabeth, mother of
CHARLES TOTTENHAM.
His lordship wedded secondly, Letitia, daughter of Sir John Rowley, Knight, by whom he had no issue.

His lordship was succeeded by his elder son, 

NICHOLAS (1714-66), 2nd Viscount, who was advanced to the dignity of an earldom, in 1766, as Earl of Ely.

His lordship married, in 1736, Mary, eldest daughter and heir of Sir Gustavus Hume Bt, of Castle Hume, County Fermanagh; and dying in 1766, was succeeded by his only son, 

NICHOLAS, 2nd Earl, MP for Fethard, 1759-67, who died unmarried in 1769, when the earldom expired, but the viscountcy and barony reverted to his uncle,

THE HON HENRY LOFTUS (1709-83), as 4th Viscount; who was advanced to an earldom, as Earl of Ely, in 1771; and installed a Knight Founder of the Most Illustrious of St Patrick, in 1783.

His lordship espoused firstly, in 1745, Frances, daughter of Henry Munroe, of Roe's Hall, County Down; and secondly, in 1775, Anne, daughter of Hugh Bonfoy, but had no issue.

At his demise, therefore, in 1783, the honours all expired, while his estates devolved upon the son of his sister (the Hon Elizabeth Tottenham), his nephew,

THE RT HON CHARLES TOTTENHAM, who then assumed the surname and arms of LOFTUS, and was created, in two years afterwards, Baron Loftus, of Loftus Hall.

His lordship, Privy Counsellor, Knight of St Patrick, Joint Postmaster-General in Ireland, Governor of County Wexford, was advanced to a viscountcy, in 1789 as Viscount Loftus; and, in 1794, Earl of Ely.

He was further advanced, in 1800, to the dignity of a marquessate, as MARQUESS OF ELY.

His lordship wedded, in 1766, Jane, elder surviving daughter and co-heir of Robert Myhill, of Killarney, by whom he had two sons,
JOHN, his successor;
Robert Ponsonby (Rt Rev), father of CHARLES JOHN.
He was succeeded by his elder son,

2nd Marquess of Ely KP (The National Trust)

JOHN
, 2nd Marquess (1770-1845), Knight of St Patrick, 1807, Privy Counsellor, who espoused, in 1810, Anna Maria, daughter of Sir Henry Watkin Dashwood Bt, and had issue,
JOHN HENRY, his successor;
George William;
Adam (Rev), Rector of Magheraculmoney; father of 5th and 6th Marquesses;
Augustus William Frederick Spencer;
Henry Yorke Astley;
Charlotte Elizabeth; Catherine Henrietta Mary; three other daughters.
His lordship was succeeded by his eldest son,

JOHN HENRY, 3rd Marquess (1814-57), who married, in 1844, Jane, daughter of James Joseph Hope-Vere, and had issue,
JOHN HENRY WELLINGTON GRAHAM, his successor;
Marion Jane.
His lordship was succeeded by his only son and heir,

JOHN HENRY WELLINGTON GRAHAM, 4th Marquess (1849-89), who wedded, in 1875, Caroline Anne, daughter of George Caithness, though the marriage was without issue, and the titles passed to his cousin,

JOHN HENRY, 5th Marquess (1851-1925), who espoused, in 1895, Margaret Emma, daughter of F A Clark, though the marriage was without issue, and the titles passed to his youngest brother,

GEORGE HERBERT, 6th Marquess (1854-1935);
  • The heir presumptive is the present holder's brother, Lord Timothy Tottenham (b 1948).
  • The heir presumptive's heir apparent is his son Scott Tottenham (b 1977).
The Ely Papers are deposited at PRONI.

Ely Lodge, demolished in 1870.

The Loftus family relocated to Ely Lodge from nearby Castle Hume, through the marriage of the Hume heiress to Nicholas Loftus, 1st Earl of Ely.

Work began in 1813, under the direction of the celebrated landscape gardener, John Sutherland (1745-1826), in advance of the construction of a new Georgian house by the Dublin architect, William Farrell.

Located on a ‘greenfield site’ on the north side of Ely Island (171 acres), Ely Lodge (above), consisted of a two-storey, five-bay stuccoed block with Tuscan pilasters and flanking single-storey bowed wings.

Antique print of Ely Lodge ca 1869 (Image: eBay)

It was built for John, 2nd Marquess of Ely, as a replacement for the earlier (1729) mansion that stood 1½ miles to the south on the Ross Inner peninsula.

The park extended into Rossnafarran and Drumcose on the west bank of Lower Lough Erne, with two porter’s lodges on the Enniskillen Road, both apparently by Farrell.

One was based on Blenheim’s Eagle Lodge in Oxfordshire; while the other is a Tudor-Picturesque style lodge of ca 1830, with an associated causeway bridge incorporating flood arches.

Farrell also designed a pump house; and possibly the main landing pier, now mostly high and dry; while Sutherland was probably responsible for the Garden House and the original walled garden, located in the woods on the south side of the island.

Sutherland’s landscape, essentially Reptonian in style, was considered to be ‘a perfect example of the serpentine outlines so much admired by him’.

It was later criticised by some advocates of the Picturesque, among them Edmund Murphy, for harmonizing ‘indifferently with the bold projections and deep irregular lines of the natural woods’.

In 1870, Ely Castle was blown up as part of the twenty-first birthday celebrations of the 4th Marquess, whose intention had been to build a new house.

Doubtless he had expended too much of his income on his principal seat, Loftus Hall.

However, in the 1880s the former stable range, lying on the south side of the old house site, was converted into a residence with good views of the lough.

By this stage, the Elys spent most of their time at Loftus Hall and were mainly absentee landlords in County Fermanagh.

Ely Lodge today

George, 7th Marquess of Ely, sold the property ca 1948 to Lieutenant-Colonel Robert Grosvenor DSO TD JP DL, Lord Hugh Grosvenor's younger son, who subsequently succeeded as 5th Duke of Westminster.

The 5th Duke upgraded the former stable-block into a fine residence about 1965.

The 5th Duke's mother was the Lady Mabel Crichton, of Crom Castle, indeed the Duke spent much of his childhood at Crom.

The 5th Duke's son Gerald, 6th Duke of Westminster, was born at Omagh, County Tyrone. 

The 6th Duke was at that time styled Earl Grosvenor.

Both he and his sisters spent their childhood at Ely Lodge.

Ely Lodge remained part of the Westminster Estates till about 1987, when Viola, Dowager Duchess of Westminster, Lord-lieutenant of County Fermanagh, was tragically killed in a car accident.

In 1994, Charles Plunkett, the Duchess's land agent, inherited the estate on Her Grace's death, and subsequently sold the estate.

First published in January, 2010.

Thursday, 6 August 2026

Cromore House

ROBERT ACHESON CROMIE MONTAGU JP (1854-1931), of Cromore, County Londonderry, Lieutenant-Commander RN, married, in 1880, Annie Margaret, daughter of Gilbert McMicking, of Miltonise, Wigtownshire and had issue,
JOHN MICHAEL CROMIE, his heir;
George Frederick (1883-1958), Lieutenant RN;
Cuthbert Francis;
Austin Robert;
Walter Philip;
Gilbert Paul;
Alexander Cyril, Sub-Lieutenant RN;
Mary Helen; Mary Emily Winifred.
Mr Montagu was the eldest son of the Rt Hon Lord Robert Montagu by Mary Ellen his first wife, daughter and heir of John Cromie, of Cromore, and grandson of George, 6th Duke of Manchester.

He was succeeded by his eldest son,

JOHN MICHAEL CROMIE MONTAGU DL (1881-1966), who wedded, in 1907, Libia, daughter of Señor Martin Montes, of Quilmes, Argentina, and had issue,
ROBERT ALEXANDER (1917-);
Alicia May (1919-2005).
*****

JAMES CROMEY is recorded as having three hearths at Tullaghgore, County Antrim, in 1669.

MICHAEL CROMIE, a merchant living in Dublin, acquired land at Tullaghgore in 1738 from the 5th Earl of Antrim. 
Portstewart was founded in 1792 by John Cromie, who named it after his maternal ancestors, the Stewarts of Ballylesse. Portstewart developed into a modestly sized seaside resort in the mid-19th century under the influence of John Cromie. Its development and character was influenced greatly by the "sabbatarian" sensitivities of the Cromies and the consequent resistance to a railway connection in the mid 19th century. Portstewart's name is relatively modern and came into being from 1734 onwards when Alexander McDonnell, 5th Earl of Antrim, gave the lease of a boat slip and surrounding lands to the Stewarts of Ballylease, a branch of the Royal Stewarts and the same Stewarts who owned Ballintoy.
The Cromore estate passed to the Montagu family through the marriage of Ellen, daughter and heiress of John Cromie, to the Rt Hon Lord Robert Montagu MP, younger son of George, 6th Duke of Manchester (see Tandragee Castle).


CROMORE HOUSE, near Coleraine, County Londonderry, is a two-storey mansion which dates from ca 1777.

The earliest part of the house comprises the four central bays; the extensions were added about a century later.

The first occupant appeared to be G A Wray.

John Cromie certainly occupied the house in 1834, when improvement work was undertaken with cut sandstone and the two-storey wings which were installed to either side of the original mansion; and single-storey entrance porches that flank each extension.

The building work might also have included the two-storey, L-shaped stable-block situated to the north-east of the house.

The outbuildings to the extreme north-east of the house (presently restored and utilised as holiday cottages) were erected in the same period, presumably as part of the same general improvement work throughout Mr Cromie’s estate.

All of these additions were completed by 1860.

A schoolhouse was built on Cromie’s land in the 1830s, though was demolished between 1888-94.

Cromore House (Image: Facebook)

John Cromie continued to live at Cromore House until his death in 1875, at which time administration of the Cromie estate, including all his lands in the Portstewart and Portrush region, passed to his representatives.

Mrs Cromie, of Cromore, presumably his widow, owned 3,315 acres in County Londonderry, and 3,756 acres in County Antrim.

At this time the estate’s gate lodge was constructed.

Robert Acheson Montagu came to live at Cromore in 1886, residing there until 1931.

Mr Montagu retired from the Royal Navy to settle at Cromore House, near Portstewart.

The mansion comprised thirty "inhabited" rooms and possessed a large number of out-offices, including four stables, four cow-houses, a dairy, four piggeries and a barn which were located in the estate's numerous outbuildings.

Robert Montagu purchased Cromore House outright in 1907.

In 1911, it was noted that he resided at the estate with his wife and daughter, employing a number of servants to manage the house.

Robert Montagu continued to reside at Cromore House until his death in 1931.

The surviving gate lodge was erected for a new avenue with access to the then new railway line.

There is an older, surviving screen and walling contemporary with the house.

The walled garden, probably contemporary with the house, is not kept up and the glasshouses have gone.

In the 1870s, the estate comprised 3,315 acres.   

Following its sale by the Montagu family in the mid-20th century, Cromore became a residence for post-graduate university students.

It operated as a residential care home till 2014.

The outbuildings located to the far north-east of Cromore House, formerly utilised as farm buildings, have been renovated and converted into apartments known as Cromore Village.

First published in November, 2010.