Showing posts with label County Londonderry Landowners. Show all posts

Monday, 17 August 2026

Boom Hall

The elder branch of this family was ennobled, in 1663, by the title of EARL OF STIRLING, in the person of WILLIAM ALEXANDER, of Menstrie, Clackmannanshire. The surname of ALEXANDER was assumed from the Christian name of its founder, Alexander Macdonald, of Menstrie.

This branch, on removing into Ulster, adopted into the family shield the Canton charged with the Harp of Ireland, and settled at Limavady, County Londonderry.

JOHN ALEXANDER, of Eridy, County Donegal, 1610, had issue,
ANDREW, his heir;
John;
Archibald;
William;
Robert.
The eldest son,

THE REV DR ANDREW ALEXANDER, of Eridy, married Dorothea, daughter of the Rev James Caulfeild, and had issue,

CAPTAIN ANDREW ALEXANDERof Derry, born in 1625, who wedded firstly, Miss Philips, daughter of Sir Thomas Philips, and had issue,
Jacob.
He espoused secondly, Miss Hillhouse, daughter of the Laird of Hilles, and had further issue,

JOHN ALEXANDER (c1670-1747), of Ballyclose, County Londonderry, and of Gunsland, County Donegal, who married Anne, daughter of John White, and had issue,
William;
NATHANIEL, of whom hereafter;
John;
Martha.
The second son,

NATHANIEL ALEXANDER (1689-1761), of Gunsland, Alderman of Derry, 1755, married Elizabeth, daughter of William McClintock, of Dunmore, County Donegal, and had issue,
William, of London; barrister; d 1774;
John;
Nathaniel;
ROBERT, of whom we treat;
James, created EARL OF CALEDON;
Mary Jane; Rebecca; Elizabeth; Ann; Jane.
His fourth surviving son,

ROBERT ALEXANDER (1722-90), of Boom Hall, County Londonderry, wedded, in 1759, Anne, daughter of Henry McCullogh, and had issue,
Nathaniel (Rt Hon & Rt Rev);
HENRY, of Boom Hall;
William, Lieutenant-General;
James;
Joseph Josias Du Pré;
Elizabeth; Jane; Anne; Rebecca; Dorothea.
Mr Alexander's second son,

HENRY ALEXANDER (1763-1818), of Boom Hall and Glentogher, County Donegal, MP for Londonderry, 1801-2, Old Sarum, 1802-6, espoused, in 1807, Dorothy, daughter of Francis Rivers, and had issue,
ROBERT, General in the Army;
James;
Mary; Ann; Catherine; Eliza; Frances.

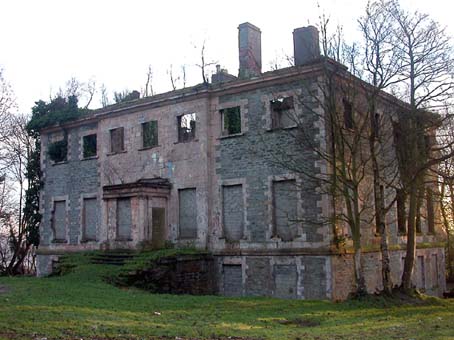
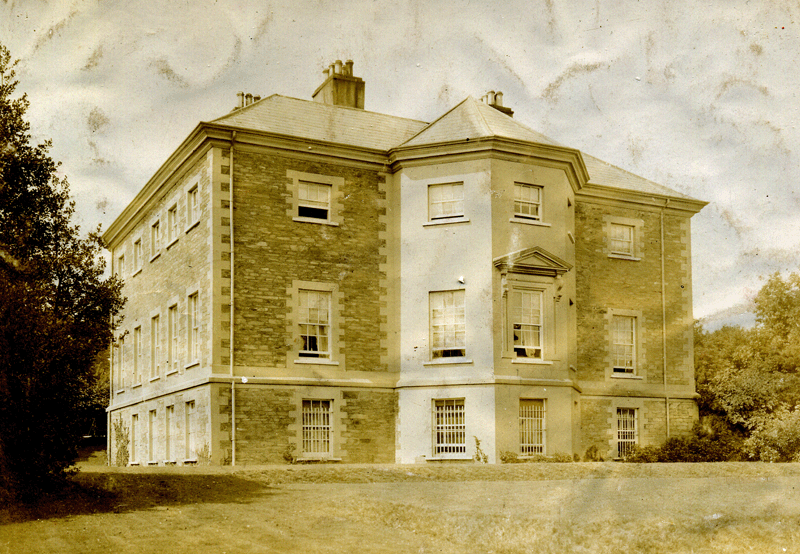
BOOM HALL, or Boomhall, was built ca 1772 by James Alexander to the designs of Michael Priestly.

He had returned from India.

Alexander was later to purchase the estate of Caledon, County Tyrone.

The house was built with cut stone; two storeys over a basement.

Boom Hall (Irish Architectural Archive)

It has a seven-bay entrance front, with a three-bay breakfront centre.

A projecting porch was added later.

The garden front has a three-sided bow and side elevation of five bays.

The window surrounds have blocking and blocked quoins.

The roof was rather high, on a cornice.

There was was a large, cubical central hall.

Boom Hall estate eventually passed to James, 3rd Earl of Caledon.

The Hall was occupied in the early 1830s by the Very Rev Thomas Bunbury Gough, Dean of Derry.

The lessee was Daniel Baird and the lessor was the Honourable The Irish Society.

Daniel Baird lived there from 1849 until his death in 1862; and his widow Barbara continued to live there until her death in 1879.

Baird was a very successful businessman, merchant and ship owner who rose to prominence from fairly humble origins in the 1830s ~ the Cookes and McCauslands were friends and business rivals.

A one-time Mayor of Londonderry and alderman of the city, he was also High Sheriff of Tyrone, where he had acquired an estate of around 5,000 acres in and around Newtownstewart.
When Daniel Baird died, his entire estate was left in trust to his only surviving descendant, his grandson Daniel Baird Maturin-Baird, then aged 13; with his widow and second wife Barbara (nee Delap) having “the benefit and living of Boom Hall for her natural life”.
On her death, Boom Hall passed into Daniel Maturin-Baird's full control.

He was aged 30 by this time and had established a life for himself in London and chose not to live at Boom Hall, instead leased the house, grounds and contents to the Cooke family (John and Joseph Cooke were both trustees of Daniel Baird’s will).

Meanwhile Mr Maturin-Baird built himself a new house on the Newtownstewart estate.

It is believed that the Cooke family continued to live there until around 1920.

Charles Edgar Maturin-Baird inherited the estate in 1924.

It was then leased to Michael Henry McDevitt, whose family ran a hosiery business, until the war when it was requisitioned by the Royal Navy.

The WRNS left the house in a deplorable state and Mr Maturin-Baird received compensation for damages.

Prior to the war, Michael Henry McDevitt had expressed an interest in buying the house, and after repairs had been carried out in 1946-47, the estate was sold.

Mr Maturin-Baird had, by this time, acquired an estate in East Anglia.

Interestingly, McDevitt chose only to buy the house, contents and immediate surroundings of around 26 acres along with the stable block, but not the stack yard or majority of parkland, which originally totalled 135 acres.

The remaining land was sold to various purchasers in the 1950s ~ although it is believed that the Maturin-Bairds still own the foreshore, as it would appear that this was never sold.

Under McDevitt’s sister the house fell into a state of serious dilapidation and the contents were routinely and systematically ransacked.
Pat, who keeps horses in one of the fields now, described how, as a teenager, he witnessed a group of vagabonds remove the contents of the dining room to outside the house, and sit down for a makeshift dinner around the table, before loading it all into a lorry and speeding away down the drive!
A fire in the early 1970s destroyed the roof, since when Boom Hall has gradually decayed.

When Miss McDevitt died, the property was left to a niece who sold off the land separately, and then the bricks and mortar to a ‘developer’.

It is thought that the local Council now owns the stable-block and some of the surrounding land, though not the building itself.

The site of Boom Hall is still a valuable open space, though it has lost many of its attributes.

It is of interest because the core of the late 18th century house remains, with some fine mature trees and a walled garden.

The Foyle bridge sweeps above the grounds, which go down to the shore of the River Foyle.

In 2018, it was announced that a conservation plan was to be developed for Boom Hall and its stables.

First published in August, 2012.   I am grateful to William Maturin-Baird for providing information.

Thursday, 6 August 2026

Cromore House

ROBERT ACHESON CROMIE MONTAGU JP (1854-1931), of Cromore, County Londonderry, Lieutenant-Commander RN, married, in 1880, Annie Margaret, daughter of Gilbert McMicking, of Miltonise, Wigtownshire and had issue,
JOHN MICHAEL CROMIE, his heir;
George Frederick (1883-1958), Lieutenant RN;
Cuthbert Francis;
Austin Robert;
Walter Philip;
Gilbert Paul;
Alexander Cyril, Sub-Lieutenant RN;
Mary Helen; Mary Emily Winifred.
Mr Montagu was the eldest son of the Rt Hon Lord Robert Montagu by Mary Ellen his first wife, daughter and heir of John Cromie, of Cromore, and grandson of George, 6th Duke of Manchester.

He was succeeded by his eldest son,

JOHN MICHAEL CROMIE MONTAGU DL (1881-1966), who wedded, in 1907, Libia, daughter of Señor Martin Montes, of Quilmes, Argentina, and had issue,
ROBERT ALEXANDER (1917-);
Alicia May (1919-2005).
*****

JAMES CROMEY is recorded as having three hearths at Tullaghgore, County Antrim, in 1669.

MICHAEL CROMIE, a merchant living in Dublin, acquired land at Tullaghgore in 1738 from the 5th Earl of Antrim. 
Portstewart was founded in 1792 by John Cromie, who named it after his maternal ancestors, the Stewarts of Ballylesse. Portstewart developed into a modestly sized seaside resort in the mid-19th century under the influence of John Cromie. Its development and character was influenced greatly by the "sabbatarian" sensitivities of the Cromies and the consequent resistance to a railway connection in the mid 19th century. Portstewart's name is relatively modern and came into being from 1734 onwards when Alexander McDonnell, 5th Earl of Antrim, gave the lease of a boat slip and surrounding lands to the Stewarts of Ballylease, a branch of the Royal Stewarts and the same Stewarts who owned Ballintoy.
The Cromore estate passed to the Montagu family through the marriage of Ellen, daughter and heiress of John Cromie, to the Rt Hon Lord Robert Montagu MP, younger son of George, 6th Duke of Manchester (see Tandragee Castle).


CROMORE HOUSE, near Coleraine, County Londonderry, is a two-storey mansion which dates from ca 1777.

The earliest part of the house comprises the four central bays; the extensions were added about a century later.

The first occupant appeared to be G A Wray.

John Cromie certainly occupied the house in 1834, when improvement work was undertaken with cut sandstone and the two-storey wings which were installed to either side of the original mansion; and single-storey entrance porches that flank each extension.

The building work might also have included the two-storey, L-shaped stable-block situated to the north-east of the house.

The outbuildings to the extreme north-east of the house (presently restored and utilised as holiday cottages) were erected in the same period, presumably as part of the same general improvement work throughout Mr Cromie’s estate.

All of these additions were completed by 1860.

A schoolhouse was built on Cromie’s land in the 1830s, though was demolished between 1888-94.

Cromore House (Image: Facebook)

John Cromie continued to live at Cromore House until his death in 1875, at which time administration of the Cromie estate, including all his lands in the Portstewart and Portrush region, passed to his representatives.

Mrs Cromie, of Cromore, presumably his widow, owned 3,315 acres in County Londonderry, and 3,756 acres in County Antrim.

At this time the estate’s gate lodge was constructed.

Robert Acheson Montagu came to live at Cromore in 1886, residing there until 1931.

Mr Montagu retired from the Royal Navy to settle at Cromore House, near Portstewart.

The mansion comprised thirty "inhabited" rooms and possessed a large number of out-offices, including four stables, four cow-houses, a dairy, four piggeries and a barn which were located in the estate's numerous outbuildings.

Robert Montagu purchased Cromore House outright in 1907.

In 1911, it was noted that he resided at the estate with his wife and daughter, employing a number of servants to manage the house.

Robert Montagu continued to reside at Cromore House until his death in 1931.

The surviving gate lodge was erected for a new avenue with access to the then new railway line.

There is an older, surviving screen and walling contemporary with the house.

The walled garden, probably contemporary with the house, is not kept up and the glasshouses have gone.

In the 1870s, the estate comprised 3,315 acres.   

Following its sale by the Montagu family in the mid-20th century, Cromore became a residence for post-graduate university students.

It operated as a residential care home till 2014.

The outbuildings located to the far north-east of Cromore House, formerly utilised as farm buildings, have been renovated and converted into apartments known as Cromore Village.

First published in November, 2010.

Monday, 20 July 2026

The Montagu Case

DAVE ADAMS HAS SENT ME AN ARTICLE FROM THE WEST AUSTRALIAN NEWSPAPER, DATED WEDNESDAY, APRIL 6TH, 1892
THE DUKES OF MANCHESTER WERE MAJOR LANDOWNERS IN COUNTY ARMAGH, WITH 12,298 ACRES. THEIR COUNTY ARMAGH SEAT WAS TANDRAGEE CASTLE. THE RT HON LORD ROBERT MONTAGU, OF CROMORE HOUSE, WAS THE SECOND SON OF GEORGE, 6TH DUKE. 


CRUELTY TO A CHILD - EXTRAORDINARY CASE IN IRELAND: WOMAN CHARGED WITH CAUSING THE DEATH OF HER DAUGHTER

The correspondent of The Central News at Coleraine reports that considerable sensation has been caused in that town and neighbourhood by the committal for trial, on a Coroner's warrant, of Mrs Annie Margaret Montagu, the charge against her being the causing of the death of her daughter, Mary Helen Montagu, aged three years.

The accused is the wife of Mr Montagu, of CROMORE HOUSE, Coleraine, eldest son of Lord Robert Montagu, who is an uncle [sic] of the 7th Duke of Manchester. [Lord Robert was the 7th Duke's brother].

The offence, as is alleged, was committed on February 13th, and on that day, according to the evidence taken at the inquest, the child was locked in a dark room by her governess as a punishment for some offence.

A short time afterwards, Mrs Montagu went into the room, and, it is said, tied the little girl's hands behind her back with a stocking, and, having fastened to this a piece of string, fixed it to a ring in the wall of the room.

About three hours later the mother went to the door of the room, and called her child by name several times, but there was no answer.

She opened the door, and, going to the place where she left the little girl, found her dead.

She carried the body to her own room, stripped off the clothes, and tried to restore life, but without success.

She then called the governess, and told her what had happened.

At the conclusion of the evidence, the Coroner (Mr. Caldwell) committed Mrs Montagu for trial at the Londonderry Assizes.


STATEMENT BY THE FATHER

The Press Association's correspondent has had an interview with Mr A C Montagu JP, the father of Helen Montagu, aged three years, who was found dead in a small dark room, where she had been tied to a ring in the wall by her mother, under circumstances detailed above.

Mr Montagu, who lives at Cromore House, Portstewart, is a son of Lord Robert Montagu, and a grandson of the Duke of Manchester.

He was formerly a lieutenant in the navy, but was compelled to leave the service, owing to an exceptional tendency to seasickness.

Mrs Montagu, who stands committed for trial on a charge of killing her child, is of Scotch extraction, and the daughter of a late wealthy London tea merchant.

She is a lady who is noted in the North of Ireland for her daring horsemanship and her splendid management of high-spirited animals.

They move in the best society, and Cromore is one of the finest mansions in the district, being surrounded by an extensive and valuable estate.

The circumstances of the child’s death, so far as they have leaked out through the meagre reports of the coroner’s inquest, which lasted five hours, have caused the greatest excitement in Ulster.

When, the correspondent proceeds, he called on Mr Montagu, he found that gentleman engaged with his spiritual adviser, the local parish priest.

He willingly granted an interview and escorted the correspondent upstairs to the dark room.

This is an apartment about 6ft. square, with no fireplace or window, and opens into what is known as the children's room, which is bright and airy.

Two rings were fastened by screws into a board, and it was to one of these rings that the child was tied.

There is no ventilation in the apartment except what comes from beneath the door, a mere chink and from* between a couple of badly placed boards.

Mr Montagu mentioned, in the course of the interview, that the little child was his only daughter. He has seven sons.

In reply to a question he stated that it was erroneous to say, as had been implied, that the child got no food on Saturday from breakfast time, which was eight o'clock.

She had come down late that morning, the conjecture being that she was not feeling very well and it was in consequence of this that she got the meal at eleven.

Asked how such a punishment came to be awarded to a child of three years for soiling her clothes, Mr. Montagu said:
"Mrs Montagu entertains very strong opinions on the subject of the upbringing, training, and correction of children. Her theory, which I think to a great extent is right, is that the spirit of disobedience, or any tendency to disobedience, must be conquered from the very earliest years.
She insists upon obedience and cleanliness in her children, and unless they are punished early they soon learn bad habits. She also believed in restraint and confinement as the best punishment."
Asked if it was not too long to leave the child without visiting her, Mr Montagu replied,
"Yes, perhaps it was too long, but then Mrs Montagu has so much to do. I believe she was out for some time while the child was confined, and most of the rest of the time she was in the kitchen attending to various domestic duties."
Mr Montagu added that he thought the governess was kind to the children.

She had never been anything to the contrary.

She had been with them a year last October.

It was on the governess’s report of misbehaviour that Mrs Montagu acted.

The child was a little wilful at times, and Mrs Montagu believed that the natural inclination to that must be suppressed, or the child would grow quite beyond control.

The correspondent adds that the body of the child was buried with great privacy: Mr Montagu and one of his boys took the coffin in the family carriage, which, with blinds drawn, was driven in the direction of Bushmills, where there is a Roman Catholic burying-ground.

[A cablegram in another column states that Mrs Montagu has been sentenced to twelve months’ imprisonment, for the murder of her daughter].

First published in May, 2014.

Tuesday, 7 July 2026

Beech Hill House

THE KENNEDY-SKIPTONS OWNED 1,169 ACRES OF LAND IN COUNTY LONDONDERRY


CORNET (or Second Lieutenant) JOHN KENNEDY (1615-80), of Ballymagowan, near Clogher, County Tyrone, of the house of Ochtrelure, founded by James, seventh son of Gilbert, 2nd Earl of Cassilis, went to Ulster in 1641 with the Scottish Army and acquired considerable church lands near Clogher.

He married Janet, daughter of Thomas Stewart, of Galston, and had issue,
HORACE, his heir;
James, of Ballymagowan.
Mr Kennedy died in 1680, aged 65, and was buried opposite the great door of Clogher Cathedral.

His elder son,

CAPTAIN HORACE KENNEDY (1648-1714), settled in Derry, 1667, was High Sheriff during the celebrated siege, attainted by JAMES II's parliament; and twice, by act of Parliament, appointed one of the commissioners of the poll tax for the county.

He wedded Katherine, daughter of Captain Gervais Squire, of Donoughmore, Commissioner for the Peace for Derry, 1677, and had issue, an eldest son,

GERVAIS KENNEDY (1675-1721), who espoused Jane, granddaughter of Thomas Maxwell, of Strabane and Kirkminster, High Sheriff of County Tyrone, 1681, and daughter of William Maxwell, and Jane, heiress of John Moderall, High Sheriff of County Tyrone, 1678, by Katherine Lecky.

By this marriage the Kennedys acquired the lands of Knockroe, County Tyrone.

Mr Kennedy died in 1721; his wife died the following year, leaving to the guardianship of her aunt, Mrs Tomkins, of PREHEN, two daughters and one son,

WILLIAM KENNEDY (1713-83), who married Easter, daughter and heir of George Crookshank, and had issue,
Maxwell Kennedy (Rev), dsp 1782;
GEORGE CROOKSHANK, his heir;
William;
John Pitt (Rev), Rector of Donagh;
Easter.
The second son,

GEORGE CROOKSHANK KENNEDY (1752-1819), assumed by sign manual the name of SKIPTON in 1801, and succeeded his cousin and brother-in-law in the Beechhill estate.

Mr Kennedy-Skipton, a Deputy Governor of County Londonderry, married Sarah, third daughter of CONOLLY McCAUSLAND, of Fruit Hill (Drenagh), and had issue (with five daughters),
CONOLLY McCAUSLAND (1778-1854), dsp;
William;
GEORGE, his successor;
Thomas;
Alexander;
Pitt;
Marcus.
The third son,

DR GEORGE KENNEDY-SKIPTON (1782-1847), married firstly, in 1814, Mary, daughter of the Rev Dr Henry Stacy, and had issue (with two daughters),
George Henry (1815-47);
HENRY STACY, his heir;
Thomas Kennedy (1820-24);
Conolly (1822-23);
Daniel Pitt.
The eldest surviving son,

HENRY STACY KENNEDY-SKIPTON, of Beech Hill, married Elizabeth, daughter of C Stewart, and had issue,

DR ALEXANDER KENNEDY-SKIPTON, of the Casino, the fifth son, who married Elizabeth, daughter and heiress of James McCrea, of Derry, by Frances, his wife, daughter of William Law, of Dunmore.


Dr Skipton died in 1858, leaving two sons, the younger of whom,

GEORGE ALEXANDER KENNEDY-SKIPTON JP, of The Casino, County Londonderry, was High Sheriff in 1863.
About 1784 the Earl-Bishop, the Rt Rev Frederick Hervey, had a two-storey summer residence (known as The Casino) built next to his gardens on the site of the future Lumen Christi College's buildings. 
The Casino was purportedly designed by the Milanese architect Placido Columbani, who had supervised the construction of contemporary structures on the Earl-Bishop’s estate at Downhill. 
Calley remarks that The Casino (now demolished) was ‘a stuccoed building 50 feet in length of Ionic temple form with matching bows on its north east and south west elevations.’ 
The Earl Bishop made little use of The Casino on Bishop Street and by the mid-19th century it formed the centrepiece of a small park that was owned by the Skipton family. The Roman Catholic Bishop of Derry, Francis Kelly (1812-89), acquired the plot of land and The Casino from the Skipton family in 1869.
Mr Kennedy-Skipton sold Beech Hill in 1875 and died unmarried in 1906.


Family of Skipton

In CLIFFE'S History of Ireland, it is mentioned, that in the reign of ELIZABETH I, Captain Skipton was sent to Ulster to command a fort in County Donegal.

He afterwards purchased considerable property in the neighbouring county of Londonderry.

ALEXANDER SKIPTON was appointed one of the Corporation, in the new charter given by CHARLES II to the city of Londonderry.

He purchased, about 1617, the lands of Ballyshasky, of the Ballymullins, now Learmount and others, in County Londonderry, and built a mansion house on the first named.

Mr Skipton was murdered by the O'Cahans in 1624, and left, with two daughters, a son and heir,

CAPTAIN THOMAS SKIPTON, Mayor of Londonderry, 1670, who styled himself, in his will, "of Skipton Hall," who married Charity, daughter of Sir Thomas Staples Bt, of Lissan, and died in 1685, leaving two sons and a daughter.

The second son,

THOMAS SKIPTON, married, in 1638, Charity, daughter of Sir Thomas Staples Bt, of Lissan, County Tyrone, and was father of

CAPTAIN ALEXANDER SKIPTON
 (1642-1704), attainted by JAMES II's parliament, married Jane, daughter of Edward Cary, of Dungiven, by Sarah, his wife, daughter of Sir Tristram Beresford Bt, and was father of

CAPTAIN THOMAS SKIPTON,
 who built the mansion of Beech Hill in 1717.

He wedded, in 1712, Eleanor, daughter of Colonel John Forward, of Castle Forward, grandfather to the Earl of Wicklow, and was father of

THE REV ALEXANDER SKIPTON, Rector successively of Magilligan and Bovagh, who espoused, in 1745, Isabella, sister to William Kennedy, Alderman of Londonderry, and died in 1793, having had but one son,

THOMAS SKIPTON, of Beech Hill, who married, in 1776, Elizabeth, second daughter of Conolly McCausland, of Fruit Hill, by the heiress of the Gages of Alagilligan; but dsp 1802, bequeathed his property to his cousin and brother-in-law,

GEORGE CROOKSHANK KENNEDY, son of William Kennedy, by Easter his wife, daughter of Alderman George Crookshank, by Elizabeth Pitt his wife, and grandson of Gervaise Kennedy.

Mr Kennedy, on succeeding to the estate of his cousin, assumed, in compliance with the latter's will, the surname and arms of SKIPTON, in 1802.

He married, in 1777, Sarah, another daughter of Conolly McCausland, if Fruit Hill, and sister of Elizabeth, wife of his cousin Thomas, and had issue,
CONOLLY McCAUSLAND;
William;
GEORGE, succeeded his brother;
Thomas;
Alexander;
Pitt;
Easter; Elizabeth; Sarah; Theodosia.
Mr Kennedy died in 1819, and was succeeded by his eldest son,

CONOLLY McCAUSLAND SKIPTON DL (1778-), of Beech Hill, Captain, Derry Militia, High Sheriff of Londondery, 1814, Mayor of Londonderry, 1828-9, who wedded, in 1812, Catherine, only child on John Spotswood, of Bellaghy, County Londonderry, who dsp and was succeeded by his brother, GEORGE.


The first house to stand on the richly-wooded Ardmore site was built in 1622 and was known as Ballyshaskey.

It was commissioned by Alexander Skipton, who was killed in a land ownership dispute with a local family.

His son, Captain Thomas Skipton, took up residence in 1638.

However, in a period of rebellion three years later, Thomas and his wife Charity were forced to flee under cover of darkness, narrowly escaping with their lives.

Their home was burned to the ground.

Seemingly undeterred by these disasters, in 1661 Captain Skipton built a new house which he called Skipton Hall.

It stood on the opposite side of the brook to the original building.

The family remained there until the siege of Derry, when a retreating army reduced Skipton Hall to ashes. 

Thomas’s son and heir, Captain Alexander Skipton, continued to live on the estate, in an out-house, until his death in 1704.

Captain Thomas Skipton built the present mansion house in 1739 and, because of the large number of surrounding trees, named it Beechhill.

Two generations later, Thomas Skipton added a wing stretching out towards the brook and made some significant changes to the gardens.

When he died the estate passed on to his cousin, George Crookshank Kennedy, who immediately changed his name to Kennedy-Skipton and continued a programme of improvements.

He planted a substantial number of new trees and much  improved the layout and appearance of the grounds which he believed  would give people much pleasure.

An impressive porch was added to the  front of the house and also the big room that is situated over it and which is known as The Library.

A change in ownership came in 1872, when Beech Hill was bought by the  wealthy Nicholsons of Newbuildings.

At this time, the estate comprised 1,169 acres.

The Nicholsons made a number of internal changes to the house during their tenancy but, in general, it remained  their simple family home.

In 1942, the United States Marines occupied Beech Hill.

They had been sent to protect Derry's war-time military installations.

In 1989, Beech Hill was bought by present owners, Patricia (Patsy) O’Kane, MBE, and her brother, Seamus Donnelly.

They undertook two years of refurbishment.

Beech Hill country house hotel opened for the first time in 1991. 

In 1998, the former US President, Bill Clinton, arrived.

By 2000, Beech Hill had become so popular that twenty-two bedrooms were inadequate, hence a new wing created ten more rooms and suites.

In 2011, restoration work costing almost £500,000 was completed.

It included new sash windows, extensive re-roofing and external and interior redecoration.

Atkinson wrote of Beech Hill in 1833:
‘… full grown timber, richly planted glen, an excellent garden, walled in and in full bearing, and sanded walks for the accommodation of the passenger through its richly
wooded lawns …’
The house is still surrounded by mature trees, with a lime and beech avenue and woodland walks. The raised portion to the north-west of the house.

The shape of the demesne has changed little: There are terraced lawns near the house and a series of ponds on descending ground, controlled by sluices.

Overflow car parks are amongst trees.

First published in July, 2012. Kennedy-Skipton arms courtesy of the NLI.

Monday, 29 June 2026

Learmount Park

In June, 2026, I paid my first visit to Learmount Park, formerly the country estate of the Beresfords, scions of the Marquesses of Waterford.

The forest park is adjacent to the tiny village of Park in County Londonderry.

There is a small car park beside the former estate schoolhouse and adjoining teacher's residence.

This schoolhouse was built by (it is presumed) Henry Barré Beresford in 1824; and once had sixty-four pupils.

It closed as a school in the 1960s.

Learmount parish church (Timothy Ferres, 2026)

THE little parish church stands close to the schoolhouse. It was erected in 1831 and cost £747 (equivalent to almost £70,000 in 2026).

Memorial to Henry Barré and Eliza Beresford (Timothy Ferres, 2026)

This neo-Gothic church is surrounded by a graveyard and is in very good condition.

Memorial to Rev William Montgomery Beresford (Timothy Ferres, 2026)


I walked the short distance through woodland and forest to the derelict Learmount Castle.

Learmount Castle (Timothy Ferres, 2026)

Sadly the house has been unoccupied since 1983, when it operated as a youth hostel.

I couldn't see the roof; the fabric of the building is not, however, beyond redemption. It could potentially be restored.

Learmount Castle (Timothy Ferres, 2026)

A large wing, which was set back, was demolished by the Northern Ireland forest service in 1970. 

The Beresford arms are still above the main entrance, which is stepped.

Visitors were greeted by a pair of gruesome bearded mask dripstones (one remains) on the hood moulding around the main door.

Remaining sculpted mask (Timothy Ferres, 2026)

At the top of the stepped parapet there was a sculpted buck’s head (de la Poer crest); two dragons’ heads (Beresford crest) adorned the lower sections of the stepped parapet.

The Buck looked straight ahead; whereas the dragons looked to the left and right.

Were Learmount Castle (likely named "castle" after an earlier dwelling) ever to be restored, these sculpted heads could be replicated with advice from Lord Waterford or other members of the family.

Pond in the walled garden (Timothy Ferres, 2026)

The erstwhile coach-house behind the house is in good condition and is used as accommodation; while the former walled garden of about 1⅓ acres has been grassed over and contains a circular pond. 

Wednesday, 27 May 2026

Eglinton Manor House

JAMES DAVIDSON (1809-81), of Eglinton, County Londonderry, and of Murlingden, Brechin, Angus, married Margaret Jane Walker, daughter of Minchin Lloyd, of Summerhill, Moville, and had issue,
CHARLES JOHN LLOYD, of whom we treat;
James William, of Foyle Park (1860-93);
Margaret Jane (1863-1948).
The eldest son,

CHARLES JOHN LLOYD DAVIDSON DSO
(1858-1941), Colonel, Royal Inniskilling Fusiliers, wedded firstly, in 1890, Sophia Mary, daughter of Major Burleigh William Henry Fitzgibbon Stuart, of Dergmoney, Omagh, County Tyrone; and secondly, in 1906, Mary Natalie, daughter of Colonel Alexander Bulstrode Cumberlege, Indian Army, and had issue,
CLAUDE JOHN LLOYD;
KENNETH BULSTRODE LLOYD, of whom presently;
Christine Rosemary.
Colonel Davidson's eldest son and heir,

CLAUDE JOHN LLOYD DAVIDSON (1907-29), Lieutenant, East Lancashire Regiment, died unmarried, and was succeeded by his brother,

KENNETH BULSTRODE LLOYD DAVIDSON JP DL (1908-96), of The Manor House, Eglinton, Lieutenant-Colonel, Ulster Defence Regiment, who espoused, in 1937, Elizabeth Maud, daughter of James, 2nd Viscount Younger of Leckie, and had issue,
Charles Kenneth Lloyd;
Andrew James Lloyd;
Claude John Lloyd;
ALASTAIR MICHAEL LLOYD, of whom presently;
Anne Elizabeth Lloyd;
twin daughters who died in infancy.
Colonel Davidson was High Sheriff of County Londonderry, 1954, Commandant, City of Londonderry, Ulster Special Constabulary, 1968-70, Commanding Officer, 5th Battalion, Ulster Defence Regiment, 1970-71.

His fourth son,

ALASTAIR MICHAEL LLOYD DAVIDSON DL, of The Manor House, Eglinton.


THE MANOR HOUSE, Eglinton, is a two-storey late-Georgian house of ca 1827.

It was built by the Worshipful Company of Grocers, which owned 11,638 acres in the county ca 1870.

Seemingly this house was originally intended to be the village inn (Muff being the village's original name).

(Image: PropertyPal, 2022)

It cost a relatively modest £1,200 to construct, equivalent to about £140,000 in today's money.

In 1877 James Davidson purchased a considerable amount of land from the Grocers' Company and moved in to the manor house.

The manor house comprises seven bedrooms, though the present complex of outbuildings increases that figure to ten bedrooms in total, and five reception rooms.


The house has an eaved roof, with a fanlighted doorway.

The Manor House was later extended by the addition of a battlemented wing, with a small battlemented turret at the junction of the wing and the original house.

The flat roof of the castellated wing was renewed in 1993.


The wing and turret have large, vermiculated quoins similar and complementary to the main block.

The manor house operated as bed and breakfast accommodation.

It is been on the market for sale since at least May, 2020.

First published in May, 2014.

Monday, 11 May 2026

Bellarena Album


I am grateful to Aaron Callan who has sent me some images of BELLARENA, the ancestral home of the GAGES and the HEYGATE BARONETS, and now the home of the Desmond family.

Click to Enlarge.

The type-written page recounts a brief history of the house, the hall, and the drawing-room.


The image is of Sir Frederick William Heygate, 2nd Baronet (1822-94).

First published in May, 2020.

Tuesday, 5 May 2026

Downhill House

THE BRUCE BARONETS WERE THE LARGEST LANDOWNERS IN COUNTY LONDONDERRY, WITH 20,801 ACRES

DOWNHILL HOUSE, near Castlerock, County Londonderry, comprised two storeys over a high basement, the principal front of three bays between two wide, three-sided bows; with two much-longer wings running back towards the sea, prolonged by office ranges.

The long elevations of the wings were relieved by pairs of curved bows, ending with domes.

From 1784 the front and the wings were given façades of granite ashlar, with giant fluted Corinthian pilasters on a rusticated basement.

Downhill was built by the flamboyant and eccentric Frederick Hervey, 4th Earl of Bristol and Lord Bishop of Derry.

Building work starting ca 1772 and continued on the rear courtyards until the early 1790s.

The house is thought to have been built mainly to the Earl-Bishop’s own specifications, although several architects were consulted during the course of its construction.

The supervising architect on site was Michael Shanahan of Cork.

Decorative carving was said to have been undertaken by James McBlain.


The mansion was occasionally referred to by the Earl-Bishop as 'the Castle', though never as the ‘Palace’.

The property is known locally as Downhill Castle, although it appears on documents, both before and after the fire of 1851, as 'Downhill House'.

The site that Hervey chose for his new mansion was thought by some to be extremely exposed, but the asthmatic prelate had a horror of damp houses and avoided Ickworth, his birthplace, for this reason.

He spoke of Downhill’s ‘exhilarating and invigorating air, or rather ether’ and it remained his principle residence on his return from travel on the continent.

Downhill was built by Hervey following his appointment to the see of Derry in 1768.

Through shrewd management of the see lands, his lordship was able to maximize his income.

This, coupled with a legacy of £10,000 from his elder brother and the earldom of Bristol, to which his lordship succeeded in 1779, made him an exceptionally wealthy man who delighted in travel in order to expand his extensive art collection.

The Earl-Bishop engaged in at least three major building projects: Downhill, Ballyscullion and Ickworth, of which Downhill was the earliest and most closely associated with Hervey as the only one of his residences that was fully completed during his lifetime.

Documents suggest that building began in 1772 and certainly, by the time of Arthur’s Young’s tour of Ireland in 1776, the mansion was well under way.

Young reported a ‘large and convenient edifice, the shell not finished; it stands on a bold shore, but in a country where a tree is a rarity’.

Much of the Earl-Bishop’s correspondence and other documentation survive, enabling the progress of building to be roughly reconstructed.


The first part of the house to be built, ca 1775, was the south front, with rear wings added by about 1783.

Downhill was designed by James Wyatt of London and built under the supervision of Michael Shanahan, architect and agent to the Earl-Bishop.

Wyatt’s name appears in correspondence and some details, such as pilasters, reflect Wyatt’s work elsewhere.

It is possible the opening of Wyatt’s pantheon in London may have brought him to the Earl-Bishop’s attention.


The Earl-Bishop was a major client of Michael Shanahan’s marble and stonecutting business in Cork, which furnished chimney-pieces for Downhill as well as stone ounces for the Lion Gate, a coat-of-arms for Mussenden Temple, and flagstones and a staircase for Ballyscullion.

Hervey and his family lived in his official residence, the episcopal palace, in Bishop Street, Londonderry, until they were able to move into Downhill in 1779.

However, work continued for some years and, between 1783 and 1785, the Milanese architect Placido Columbani was supervising plumbing and the installation of water closets and may also have advised on mouldings and panelling.

The first patented flush toilet dates from 1775 and was still a considerable innovation at the time of the installation at Downhill.

In 1783, Richard Louch, architect and builder, of Armagh, was at work in the Gallery fitting a ceiling painting in place.

The gallery was constructed at the western end of the two rear wings and extended through two storeys.

The intention was to provide a home for the Earl-Bishop’s growing collection of paintings and statuary; however, the large number of windows afforded little wall space.

An early-19th century list of pictures records works by Raphael, Titian and Rembrandt.

The library, to the north of the gallery, also contained paintings such as works by Poussin, Titian and Guido Reni.

A door-case originally led from the library out through the west front, but this appears to have been removed in rebuilding which took place in the 1870s.

The reception rooms were arranged at the south front of the house, while the eastern wing contained the
Curates’ Corridor, children's rooms, smaller rooms and family and servants’ bedrooms.

The house, which had originally been built of local basalt, was faced with freestone from Ballycastle and Dungiven in 1785 by James McBlain, an architect and mason who had also worked for the Earl of Hillsborough.

The two curved walls towards the rear of the building are thought to have been constructed about 1785, though were castellated and buttressed after the Earl-Bishop’s death in 1803.

A courtyard gateway was begun in 1778, but this had to be taken down and a new arch was started in 1783.

*****

Frederick Augustus Hervey, 4th Earl of Bristol and Lord Bishop of Derry (1730-1803) was born at Ickworth in Suffolk, married his love match Elizabeth Davers in 1752 (from whom he later separated) and took holy orders, after abandoning a career in law, being ordained priest in 1755.

Hervey obtained a royal chaplaincy in 1763 but this was poorly paid and his financial difficulties became pressing.

In 1766, Hervey’s eldest brother, the 2nd Earl of Bristol, briefly became Lord Lieutenant of Ireland and was in a position to obtain for his brother the bishopric of Cloyne; and shortly afterwards, on the death of the previous incumbent, the bishopric of Derry, the most lucrative in the country.


In 1803, after the Earl-Bishop’s death, the Downhill estate passed to his cousin Henry Hervey Bruce, brother of Frideswide Mussenden, to whom Mussenden Temple is dedicated.

The Earl-Bishop had settled an income of £400 on Henry as a young man.

The two men became close friends, the Earl-Bishop appointing Henry steward to the estates at Downhill, effectively leaving him in charge during his long absences on the continent.

Henry Hervey Bruce was also Rector of Tamlaghfinlagan parish at this time, but the Earl-Bishop, having separated from his wife and fallen out with his son, informed Bruce in 1791 that he would inherit Downhill.

After the Earl-Bishop’s death in 1803, Bruce preferred to live at Downhill rather than the other residence at Ballyscullion which was partly dismantled in 1813.

Bruce was created a baronet in 1804, and the Downhill estate and the title subsequently passed down through the Bruce family.

While living at Downhill, Bruce continued in his incumbency at Tamlaghfinlagan and would drive to the church every Sunday in considerable style in a coach with four postillions.

Sir James Robertson Bruce, 2nd Baronet, continuing with the scheme of tree-planting that had been initiated by the Earl-Bishop by planting 50,000 trees.

Sir James also built a school for tenants and subscribed money to the medical dispensary in Coleraine.

In 1836 the house, estates and title passed to Sir Henry Hervey Bruce, 3rd Baronet, a former officer in the Life Guards, a staunch Conservative, and the longest resident in Downhill’s history, occupying the house for over 70 years.

He stood for parliament on several occasions and was MP for Coleraine from 1862-74 and 1880-85.

Sir Henry also served as magistrate, as Lord-Lieutenant of County Londonderry, and as chairman of Londonderry’s first County Council.

During the 3rd Baronet’s time Downhill House was severely damaged by a fire which broke out on the 16th May, 1851.

The fire originated on an upper storey of the ‘round room’ at the end of the western wing, the same wing that housed the library and picture gallery.

It devastated the building, partly because of the impossibility of obtaining water to extinguish the flames and attempts to protect the contents from looting.

The precious library was completely destroyed, together with some of the statuary, though most of the paintings survived.

Although the servants’ apartments were untouched, nothing remained of the mansion house itself but the blackened walls.

Sir Henry attempted to obtain a grand jury presentment for the sum of £12,000 to redress his losses on the basis that the fire was started maliciously, but no evidence was found that it was deliberate, despite threats that had been sent to him in the months and years preceding the blaze.

Thereafter a portion of the building was temporarily fitted up for a residence but was not at all fit ‘for the residence of a gentleman in his position’.

In 1871, Sir Henry purchased the Clothworkers’ property in the area and became the largest landlord in the county, with Castlerock now part of his estates.

He took a keen interest in the quality of building in Castlerock and built Downhill National School and the Twelve Apostles terrace as estate worker’s housing.

In the early 1870s, Sir Henry undertook restoration work at the house which was supervised by John Lanyon.

The renovations were said to be complete by 1876.

The principal change introduced by Lanyon was the fitting of a new doorway on the western façade of the building, which then became the main entrance and led into vaulted chambers underneath the former gallery, transformed into glass-roofed winter gardens.

A glass panel was inserted between the boudoir and the winter garden that could be shuttered at will.

The former library in the west wing became the billiards-room; and the former morning-room in the centre of the south front became the library.

All the south front rooms were enlarged by the removal of a corridor to the rear.

Bedroom accommodation for visitors was found on the upper floor of the south front and boasted ‘all the latest improvements in bath-rooms &c’.

A luggage lift rose from the basement to the service stairs and bachelors’ apartments were served by a private staircase.

Care was taken to restore the old chimney-pieces and marble and oak columns as far as possible and to restore the external stonework and internal plasterwork, but the two domes which had surmounted the end of each wing were removed.

The contractor was James Henry of Belfast.

The house was fitted for gas lighting, the gas being stored in a gasometer in the west yard.

Sir Henry resided in the house together with a resident staff of nine, a butler, footman, coachman, cook, laundry-maid, kitchen-maid, scullery-maid and two house-maids.

Fifty-three outbuildings were listed, including seven stables and five cow-houses.

Sir Hervey Bruce, 4th Baronet, inherited the property and the title in 1907, though by 1911 the house was maintained by two members of staff.

The 4th Baronet died in Tangiers in 1919 while visiting his diplomat son, and the title passed to Sir Hervey Ronald Bruce, 5th Baronet, who, with his family, due to the political uncertainties of the time, left Downhill about 1922.

The title and lands then passed to Sir Hervey John Bruce, 6th Baronet, a five year-old minor when his father died.

The Bruces do not seem to have returned to Downhill after the 1920s.

Although the baronetcy is extant, the family no longer appear to have a local connection.

In 1934, accommodation at the house comprised 15 bedrooms, three bathrooms, twelve servants’ bedrooms, dining-room, drawing-room, library , boudoir, billiards- room, gallery, study, smoking-room, crypt hall entrance, servants’ hall, pantries, kitchens and laundry.

The house had electric light from its own plant and central heating.

Water was supplied from water tanks on the roof and there was stabling for about 16 horses.

Later in the 1930s the house was empty and had been stripped of furniture.

Between 1941-45, Downhill was requisitioned and occupied by the Royal Air Force.

After the war, in 1946, the house and a portion of the Bruce estate was sold to Frederick W Smyth, who applied to the Central Planning Authority and the Local Authority for permission to demolish the building, thus avoiding a large rates bill.

Consent was refused because ‘the castle is of general local interest’ and the valuation office was asked to reduce the valuation as the house was deemed un-lettable.

Before the reduction could be implemented, a tenant was found, Mrs F M Belgrave, who was the last to live in the house in 1948.

Her tenancy was short-lived, however, and by October, 1949, the entire property had been gutted and the windows and roof removed, at which point the building was dropped from valuation lists.

The building was listed in 1977.

The National Trust, which has been engaged in continual efforts to preserve the remaining fabric, acquired the property in 1980.

Thereafter loose stones on the site were removed, freestanding walls (in bad condition) were taken down, and a war-time structure in the centre of the courtyard was demolished.

A stonemason was employed and work was undertaken to secure the structure and make it safe.

Repairs to the stonework continued throughout the 1990s.

The interior of the house was originally adorned with the pictures, statuary and other works of art which the Earl-Bishop collected on his travels in Italy and elsewhere.

The main staircase was of stone, with a balustrade of gilded ironwork curving round the inside of a bow, under a frescoed dome.

The largest rooms were the library and the two-storey picture gallery, which had another frescoed ceiling.

At one end of the gallery there were pairs of Corinthian columns, supporting an entablature above which were the splendid Arms of the Bishopric and Earldom in plasterwork.

A short distance from the mansion, sitting precariously at the edge of the cliff, his lordship built a domed rotunda, surrounded by Corinthian columns.

He named it the Mussenden Temple, to commemorate his friendship with his kinswoman, Mrs Frideswide Mussenden.

When the Earl-Bishop died, he bequeathed Downhill and Ballyscullion to Mrs Mussenden's brother, the REV HENRY HERVEY BRUCE, immediately afterwards created a baronet.

It seems remarkable that the Earl-Bishop left all his property away from his immediate family; but, at the same time, in keeping with the character of this eccentric prelate, he had fallen out with his wife and eldest son, and also he may have felt that it was a way of honouring Bruce's sister, Mrs Mussenden.

Bruce inherited the Earl Bishop's property in 1803, following his death.

He seems to have preferred life at Downhill rather than Ballyscullion, which was to be partly dismantled in 1813.

The 1st Baronet had three sons and six daughters, of whom one son, James Robertson Bruce, succeeded to the title and the property on his father's death.

In 1879, Sir Henry Bruce held 20,801 acres in the county, valued at £11,397 per annum ( over £1m in 2010).

The estate was presumably a mixture of Clothworkers' and ex-see lands (which, from the 1850s, Sir Henry would have been able to buy outright from the Church Temporalities Commission).

Heavy interest charges made Sir Henry much less affluent than he appeared on paper, but he must have been the largest resident landowner in the county (because most of its large estates were owned by absentee proprietors, particularly the London Companies), and was Lord-Lieutenant of County Londonderry from 1877 until his death in 1907.

We know very little of the fortunes of the great house, other than its escaping serious damage in the "big wind" of January 1839; then the disastrous fire of May 1851, which destroyed a large part of the interior.

The Earl-Bishop's fine library was completely destroyed and much of the statuary irretrievably damaged, though it was reported that most of the paintings had been rescued.

The restoration of the house was only undertaken between 1870-74, and was supervised by John Lanyon (who was the designer of several Castlerock buildings, including the railway station.

Lanyon maintained many of the surviving features, though the small domes to the northern wings went ... . he added a new entrance with portico to the larger of the two bows of the west front.

The cellar underneath the gallery thus became a hall, covered up with all the paraphernalia of a late Victorian hunting lodge. Lanyon removed the old, small-pane glazing bars in exchange for large plate-glass sash windows.

The house finally became too much for the Bruce family, who had lived there since the Earl-Bishop's time until 1922, and it was sold in 1946.

During the 2nd World War it was billeted by service men and women of the RAF. By that time some of the contents had been dispersed by auction.

By 1950, the final stage was reached, with the removal of the roof and the sale of the surrounding lands, after which the total dissolution of the building became an inevitable process, one which, even when acquired by the National Trust in 1980, failed to check.

Further reading about the history of the Earl-Bishop and the Bruce baronets is available in the Bruce-Hervey Papers at the Public Record Office of NI.

*****

DOWNHILL demesne is a very important landscaped site, designed to compliment the mansion of the 1770s by Michael Shanaghan, and to which he made a contribution.

The designs of both house and grounds were heavily influenced by their owner, the Earl-Bishop.

The setting is magnificent and, although the house exists only as a shell, the whole layout can be appreciated.

This is despite the fact that the planned planting on the headland was impractical and did not survive for very long.

The fine garden buildings survive, including what must be one of the most outstanding late 18th century garden buildings, in what must also be the most spectacular position on the edge of the cliff above the sea, with wonderful views along the stand below, the Mussenden Temple of 1783-85.

The Mausoleum of 1799-1801 stands erect in the landscape.

Two impressive gates survive: the Lion Gate of ca 1780, with lodge (were a pair) and walls; and the Bishop’s Gate, with wing and lodge of 1784.

The gardens at the Bishop’s Gate are notable.

They were created in the late 19th century and much enhanced and enlarged by Jan Eccles from 1962.

They are maintained as ornamental gardens by the National Trust.

The planting extends along the Black Glen.

The walled garden of 1786 is not planted up.

There is an Ice House and Dovecote within this garden of 1786, both restored.

These gardens were laid out in 1778 and extended in 1783.

Many other important landscape features remain, such as two artificial lakes or fish ponds; a belvedere; boat house and bridges; as well as several demesne offices.

Planting on the south side of the road is now the responsibility of the Northern Ireland Forest Service.

There is a fine stand of Sitka spruce, possibly planted ca 1850 and other forest planting, lakes and walks.

This is an outstanding site, containing remnants of a once handsomely endowed landscape park, with the added interest of being a creation of the Earl-Bishop.

First published in October, 2010.