Showing posts with label Episcopal Palaces. Show all posts

Sunday, 19 April 2026

Elphin Palace

THE diocese of Elphin is said to have been established by St Patrick, who places over it St Assicus, an austere monk, who soon filled the cathedral with members of his own order.

Several small surrounding sees appear to have been annexed to it at an early period, and a short time before the arrival of the English in Ireland it was enriched with many large estates by the annexation of the See of Roscommon.


Following the death of Bishop Hodson, in 1686, JAMES II kept the diocese vacant for several years and distributed the revenue among the Catholic clergy.

Elphin was one of the six Anglican dioceses which formed the ecclesiastical province of Tuam; though today it is united with the diocese of Kilmore.

Elphin comprises parts of the counties of Galway and Sligo, and the greater part of Roscommon, and is computed to contain 420,150 acres.

the see lands once comprised 42,843 acres, of which 29,235 were profitable.

Elphin Palace (Image: Landed Estates of County Roscommon)

The episcopal palace was "a good building in an extensive demesne near the town," and was erected by an accumulated fund of £500 bequeathed by Bishop Hodson in 1685.

The last prelate in the Church of Ireland to hold the bishopric of Elphin was the Rt Rev John Leslie (1772-1854). 

Image: Landed Estates of County Roscommon

THE PALACE, Elphin, County Roscommon, was commissioned by Bishop Synge (1691-1762), and erected between 1747-49.

It comprised a three-storey central block, facing east, featuring a first-floor Venetian window complementing the style and proportions of the main entrance below.

Its two-storey wings on either side were linked to the main building by quadrants and by underground passages.

In 1845, the Church of Ireland bishops' residence moved to Kilmore, and the old palace was let as a private residence thereafter.

It subsequently became known as Elphin House.

In 1911 the main block was destroyed by accidental fire; the wings and quadrants, still extant, became derelict thereafter.

Sunday, 12 April 2026

Dromore, County Down

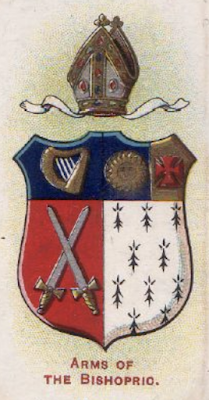
Arms of the Bishopric of Dromore

On Sunday, August 7th, 2022, I paid a visit to Dromore, a small town and cathedral city in County Down.

Dromore, in the barony of Lower Iveagh, standing on the River Lagan, is close to Royal Hillsborough in the same county.

An abbey was reputedly established here, in the 6th century, by St Colman, and to have been constituted the cathedral or seat of a bishopric, of which St Colman was made the first bishop.

This abbey had acquired extensive possessions by the 10th century, and was frequently plundered by the Danes; and, moreover, suffered materially from the continued feuds of the powerful septs of the O'Neills, Magennises, and Macartans.

At the Reformation the cathedral was in ruins, and remained thus till 1610, when JAMES I re-founded the see by letters patent, rebuilt the cathedral, and accorded the bishop extensive landed possessions in this and several adjoining parishes.


An episcopal palace was begun by Bishop Buckworth, but previously to its completion the Irish Rebellion of 1641 broke out, and the cathedral, the unfinished palace, and the town were entirely destroyed by the parliamentarian forces. 

Arms of the Bishopric of Down,
Connor, and Dromore

From this time the town was in ruins until the Restoration, when CHARLES II gave the see in commendam to the notable prelate Jeremy Taylor, with Down and Connor, by whom the present church, which is also parochial, was built on the site of the ruined cathedral.

Beneath the communion table in the cathedral is a vault in which Dr Taylor and two of his successors are interred.

Bishop Percy's remains are deposited in a vault in the transept added to the cathedral, as are those of Mrs Percy.

The first Protestant blood of the Revolution was shed in the vicinity of the town; and WILLIAM III marched through on the 24th June, 1690, en route to the field of the Boyne.

Market Square, Dromore (Timothy Ferres, 2022)

Dromore comprises a central square, and radiating streets; and though nominally a city, it's really a rural market town.

Market Square, Dromore (W A Green/NMNI)

The market-house, located in the Square, is a substantial building; while the cathedral and parish church is comparatively small and unpretentious, not cruciform.

The episcopal residence, adjoining the town, was erected in the time of Bishop Bernard; and the woods around it were planted by Bishop Percy, on the model, it is claimed, of those of The Leastowes, seat of William Shenstone.

High Cross of Dromore (Timothy Ferres, 2022)

The High Cross, standing outside the wall of the cathedral today, was formerly in the market square until it was broken up in the 17th century.

High Cross (W A Green/NMNI)

This ancient cross was repaired and removed to its present position in 1887; and an inscription on its shaft reads:
"The ancient historical cross of Dromore. Erected and restored after many years of neglect by public subscription to which the board of public works were contributor under the auspices of the town commissioners of Dromore co. Down 21 D 1887."
During my trip to Dromore I attended divine worship at the Cathedral, where I met the Dean; Sara McCorkell; and other parishioners afterwards.

Memorial to 8th Earl of Clanwilliam (Timothy Ferres, 2022)

The interior has a number of memorials on the walls, including those of the Vaughan family, of Quilly, and the Earls of Clanwilliam, of Gill Hall and Montalto.

Memorial to 3rd Earl of Clanwilliam (Timothy Ferres, 2022)

In the graveyard is the tomb of the Vaughans, just below the High Cross.

Vaughan family tomb (Timothy Ferres, 2022)

NOT far from the cathedral are the ruins of an early 17th century castle built by William Worsley, of Hallan, Nottinghamshire, brother-in-law to Dr John Todd, Lord Bishop of Down, Connor, and Dromore from 1607-12.

Dromore Castle (Timothy Ferres, 2022)

Worsley erected the castle for Bishop Todd's protection, being one of the conditions on which a considerable extent of the see lands was alienated to Worsley, and which led to the Act for restraining bishops from leasing lands beyond a term of twenty-one years.

Dromore Castle interior (Timothy Ferres, 2022)

The castle comprises a square tower, three storeys in height; the first floor being about eight feet above ground floor level.

The Castle, Dromore (W A Green/NMNI)

Narrow slits are on the surviving walls.

First published in August, 2022.

Sunday, 29 March 2026

Tallaght Castle

THE first mention we find of the ecclesiastical Province of Dublin is in the 7th century.

In 1152 it was made an archbishopric.

In 1214 the bishopric of Glendalough, which had been founded in the 6th century, was incorporated with Dublin.

It is 64 miles in length from north to south and 46 in the greatest breadth; containing the entire county of Dublin, most of County Wicklow, and part of two others.

The Archbishops had a Dublin residence at 16 St Stephen's Green.

Tallaght Castle, painted for Archbishop Cleaver (1745-1819)

TALLAGHT CASTLE, according to the Parliamentary Gazetteer of Ireland, was originally a castellated edifice of considerable strength, and eventually a modernized and plain mansion.

Alexander de Bicknor, Archbishop of Dublin, 1317-49, established Tallaght Castle in 1324; though it was erected as a means of protection for the town rather than an archiepiscopal residence.

In the mid 1400s, improvements were made by Archbishop Tregury, leading to an increase in usage by subsequent Archbishops.

Archbishop Hoadly built a palace on the remains of the original castle from 1727-29.

The grounds had a brewery, granary and stables.

The structure itself was a spacious but long and narrow building, made of grey stone, and remarkably austere.

The interior contained many apartments of ample proportions, though none were highly embellished.

The hall, entered by a flight of stone steps, measured 21 feet square, and was lit by two tiers of windows.

The dining-room was 25 feet long by 21 feet in width, and was adorned was the archiepiscopal coat-of-arms, "impaled with a shield quarterly, charged in the first quarter with a pigeon".

These arms bore the date 1729, and above was the crest, a "hawk perched on a round ball".

Underneath the armorial bearings was the inscription "JOHANNES HOADLY, HANC DOMUM REFECIT."

The great drawing-room or saloon, measuring 33 feet by 21, contained the only portrait in the palace - a full length of Archbishop Hoadly, who was translated the the See of Dublin in 1729.

The library was a small room with a large window, from which, as with all the windows of the reception rooms, very fine views were afforded of Montpelier Hill, County Dublin, and the adjacent tract of beautiful scenery.

The gardens were designed with "unpleasing formality"; though the historian would have derived some gratification from finding the remains of a tower, an integral part of the original palace.

By 1760 some of the buildings were said to have become dilapidated.

Archbishop Fowler, translated to Dublin in 1778, surrounded the demesne with a wall and made other improvements; though it was judged that the situation of Tallaght was unfavourable as a residence for the Archbishops; and the palace was, eventually, forsaken.

Tallaght, in the 18th century, was said to be "rendered ... undesirable by the depredations of outlaws and robbers, who have peculiarly infested this neighbourhood."

In 1803, the anglican Archbishops of Dublin ceased to reside at Tallaght.

An Act of Parliament was passed in 1821 which declared that the palace was unfit for habitation.

In 1822, it was sold to Major Palmer, Inspector-General of Prisons, who pulled most of the palace down and used the materials to build his mansion, "Tallaght House", as well as a schoolhouse and several cottages.

A tower from the original castle was left untouched and later was incorporated in the current priory building.

When the Dominican friars took a lease out on the property in the 1840s one of the buildings was converted into a chapel.

This was replaced by a purpose-built church in 1883.

Part of the house burned down in the first decade of the 1900s.

First published in January, 2018.

Sunday, 15 March 2026

Waterford Palace

THE sees of Waterford and Lismore were united in 1536.

The bishopric of Lismore had been founded in the beginning of the 7th century; but that of Waterford was not founded until about the close of the 11th century by the Ostmen of Waterford, soon after their conversion to Christianity.

During the prelacy of Thomas le Reve, who succeeded in 1363, the sees of Lismore and Waterford were consolidated by Pope URBAN V, and this union, which had been long contemplated and frequently attempted without success, was confirmed by EDWARD III.


Hugh Gore, who was consecrated Bishop of the united sees in 1666, expended large sums in repairing and beautifying the cathedral, and bequeathed £300 for bells for the churches of Lismore and Clonmel, and £1,200 for the erection and endowment of an almshouse for ten clergymen's widows, to each of whom he assigned £10 per annum.

Nathaniel Foy, who was appointed Bishop in 1691, greatly improved the episcopal palace, and bequeathed funds for the erection and endowment of a school for 50 children, afterwards extended to 75, and for the improvement of the estates, the surplus funds to be applied to clothing and apprenticing the scholars.

The two sees continued to be held together till the decease of Bishop Bourke, when both were annexed to the archiepiscopal province of Cashel, and the temporalities became vested in the Ecclesiastical Commissioners.


This very small diocese is confined to the eastern part of County Waterford, and does not extend above 13 miles in length and 9 in breadth.

But the diocese of Lismore is 38 miles long and about 37 broad, including the greatest part of County Waterford and a considerable portion of Tipperary.


THE PALACE, WATERFORD, County Waterford, is reputedly one of the largest and finest episcopal residences in Ireland.

Building began in 1741 by Bishop Este, to the design of Richard Castle.

The garden front, facing the Mall, comprises three storeys.


The rusticated ground floor serves as a basement.

Its centre breaks forward with three arches which form the base of the pedimented Doric centrepiece above, which incorporates three windows.

The centre of the top storey features a circular niche between two windows.


Bishop Este died in 1745, before the palace was completed.

It ceased to function as an episcopal residence in 1919, following the retirement of Bishop O'Hara.

Thereafter it was occupied by the Bishop Foy boarding school until 1967.

It served as municipal offices for Waterford City Council till 2010.

The former episcopal palace is now a museum.

First published in November, 2015.

Sunday, 22 February 2026

Clarisford Palace

THE diocese of Killaloe was founded early in the 6th century.

In the 12th century it was incorporated with the ancient bishopric of Roscrea founded in 620.

In 1752, the See of Kilfenora, which had been established about the 12th century, was united to it; and although very small in extent and value, had continued separate until the Restoration, when it was first annexed to the archbishopric of Tuam.

That union continued 81 years, till 1741, when Ardagh being annexed to Tuam, this bishopric was given in commendam to the Lord Bishop of Clonfert.


THE diocese of Killaloe stretches about 100 miles in length, through the counties of Clare and Tipperary, into the King's County, and includes also a small part of the Queen's County, Galway, and Limerick.

It varies in breadth from 9 to 32 miles.

Kilfenora is confined to the baronies of Burren and Corcomroe, and extends only 23 miles by 11.

THE PALACE, Killaloe, County Clare, is a late 18th century block comprising three storeys over a basement.

The demesne is beside the River Shannon outside the town.

It was built between 1774-78 by the Right Rev Robert Fowler, Lord Bishop of Killaloe and Kilfenora, 1771-79.


The palace has a five-bay front and a triple window above the porch; a Doric doorcase with pedimented porch on two columns.

There are steps with iron railings leading up to the hall door.

The side elevation comprises three bays.


The demesne includes a walled garden, outbuildings, and an entrance lodge.

It remained in use as an episcopal palace until 1977.

The last Bishop to reside at Clarisford was the Right Rev Edwin Owen, Lord Bishop of Killaloe and Clonfert, 1972-76.

Thereafter the see was united with the diocese of Limerick, Ardfert and Aghadoe.

Clarisford Park is now privately owned.

First published in October, 2015.

Sunday, 1 February 2026

Killala Castle

The episcopal see of Killala appears to have been founded between the years 434 and 441 by St Patrick, who, during that period, was propagating the faith of Christianity in the province of Connaught.

Patrick built a church at this place, called Kill-Aladh, over which he placed one of his disciples, St Muredach, as bishop.

In 1255, a bishop of Killala, whose name is not given, accompanied the Archbishop of Tuam into England to petition the King for the redress of certain grievances to which the clergy were then exposed.

Robert of Waterford, who succeeded in 1350, was fined 100 marks for neglecting to attend a parliament assembled at Castledermot, in 1377, to which he had been summoned.

Owen O'Connor, Dean of Achonry, was advanced to the See by ELIZABETH I in 1591, and was allowed to hold his deanery with the bishopric; and his successor, Miler Magrath, was permitted to hold also the See of Achonry in commendam.

Bishop Hamilton, who succeeded in 1623, obtained from JAMES I a commendatory grant of the See of Achonry.


Bishop Otway, who succeeded to the united sees in 1671, rebuilt the cathedral from the foundation.

The Sees of Achonry and Killala continued to be held together until the death of the last bishop, Dr James Verschoyle, in 1833, when they became annexed to the archiepiscopal province of Tuam, and the temporalities were vested in the Ecclesiastical Commissioners.

They both extend into the counties of Mayo and Sligo.

The River Moy and the Ox Mountains form the boundary between them.

The greatest length of Killala is from east to west 57 miles, by a breadth of 27.

Achonry stretches from north-east to south-west 35 miles, and is 27 broad.

Killala Castle (Image: Robert French)

KILLALA CASTLE, Killala, County Mayo, was the seat of the Lord Bishops of Killala and Achonry.

It was a tall, plain, three-storey, L-shaped building with a gable-ended tower-like block at the end of one of its arms.

The Castle was said to be ruinous by 1787, though some repairs were undertaken in 1796.

Around this time the Right Rev Joseph Stock, Lord Bishop of Killala and Achonry, 1798-1810, took up residence.

The Castle was occupied by French troops for a period.

The Right Rev Dr James Verschoyle succeeded Bishop Stock in 1810; and when he died in 1834 the see of Killala was amalgamated with that of Tuam.

Thereafter Killala Castle ceased to be the episcopal seat.

For a period it was the residence of Walter James Bourke and family; then a warehouse; before being swept away in the 1950s for a housing estate.

First published in October, 2015.

Sunday, 11 January 2026

Ardbraccan House

SEVERAL small bishoprics gradually coalesced into one See, which received the name of Meath, at the end of the 12th century.

In 1568, the bishopric of Clonmacnoise was incorporated with it by act of parliament.

It extends from the sea to the River Shannon, over part of six counties, viz. Meath, Westmeath, King's County (Offaly), Cavan, Longford, and Kildare.

From east to west it extends 80 miles; and in breadth, about 25 at a medium.

The Anglican Bishop of Meath has customarily taken precedence next to the two archbishops, and is styled Most Reverend.

The other bishops take precedence according to the date of their consecration.

Entrance Front

ARDBRACCAN HOUSE, near Navan, County Meath, is a large Palladian mansion house which served from the 1770s until 1885 as the seat of the Lord Bishop of Meath.

By the Middle Ages a large Tudor house, containing its own church, known as St. Mary's, stood on the site.

Bishop Evans left money for the building of a new residence here early in the 18th century.

His successor, Bishop Downes, came here with Dean Swift to lay out the new ground; though it was not until 1734 that Bishop Price (1678-1752) decided to replace the decaying mansion with a new Georgian residence.

The Parliamentary Gazetteer of 1845 remarks:
"Ardbraccan House, the successor of the castle, and the present episcopal palace of Meath, was built since 1766 from designs of James Wyatt, and is regarded, for beauty and splendour, as the second edifice of its class in Ireland."

"It is composed of the Ardbraccan limestone; consists of a main building and two wings, connected by circular walls and niches; and combines the magnificence of the palace with the comfort of the English mansion."

"The circumjacent demesne is extensive, and highly as well as tastefully embellished; and, among beautiful trees and shrubs, it contains some cedars of Lebanon and other exotics, planted by the oriental traveller, Pococke, during his time of being the Bishop of Meath."

"A small, ill-designed, and ill-sculptured slab in the churchyard in the parish does burlesquing duty as a monument to Bishop Pococke."

"The tomb of Bishop Montgomery, Bishop of Meath and Clogher, stands on the north side of the slab; and strongly fixes attention by its minglement of pretension, barbarousness, and absurdity. Figures which it exhibits of the Bishop, his wife, and his daughter, are the rudest productions of the chisel that can well be conceived." 
Initially the two wings of the house were built, before the main four-bay two-storey block of the house was completed in the 1770s by Bishop Maxwell.

It was partly designed by the acclaimed 18th-century German architect Richard Castle (also known as Richard Cassels).

Garden Front

When the two two-storey, five-bay wings had been completed, Bishop Price was translated to the archbishopric of Cashel.

For the following thirty years, succeeding bishops did nothing about building the centre block, but resided in one of the wings, using the other for guests.

It wasn't till the early 1770s that Bishop Maxwell, a younger son of the 1st Baron Farnham, decided to complete the house.

Ardbraccan in the 1930s (Image: the NLI)

This prelate boasted that he would erect a palace so grand that no scholar or tutor would dare inhabit it.

The centre block, which was eventually begun in 1776, took a number of years to complete.

It comprises two storeys and seven bays, with an Ionic doorcase.

This block complements the wings with curved sweeps and niches.

The garden front has a three-bay central breakfront.

The interior plasterwork is Neo-Classical in style.

Bishop Alexander carried out more elaborate renovations to the outbuildings in the 1820s and 1830s.

THE disestablishment of the Church of Ireland in 1871 fatally weakened the economic survival of the bishops' estate, which was left totally reliant on the small local Church of Ireland community.

In 1885, the Church of Ireland sold the estate and house.

The bishop moved to a smaller mansion nearby (until 1958, when it was sold to a Catholic religious institute, the Holy Ghost Fathers).

Ardbraccan House was bought by Hugh Law, the son of the Lord Chancellor of Ireland, and remained in the ownership of his descendants until sold by Colonel Owen Foster in 1985 to Tara Mines who used it as a guest residence for visiting businessmen.

In the late 1990s, Ardbraccan once again changed hands.

The new owner invested large sums to restore the mansion house.

First published in October, 2015. Arms of the bishopric of Meath: Albert H Warren, London, 1868.

Sunday, 4 January 2026

Kilkenny Palace

The See of OSSORY, which, like that of Meath, takes its name from a district, was originally established at Saiger, about 402 AD, by St Kieran, after his return from Rome, where he had remained 20 years in the study of the Christian faith, and had been consecrated a bishop.

He was accompanied on his return by five other bishops, who also founded sees in other parts of Ireland, and after presiding over this see for many years is supposed to have died in Cornwall.

Of his successors, who were called Episcopi Saigerenses, but very imperfect accounts are preserved.

Carthage, his disciple and immediate successor, died about the year 540, from which period till the removal of the see from Saiger to Aghaboe, about the year 1052, there appears to have been, with some few intervals, a regular succession of prelates.

The monastery of Aghaboe was founded by St Canice, of which he was the first abbot, and in which he died ca 600 AD; and after the removal of the see from Saiger, there is little mention of the bishops of Aghaboe.

Felix O'Dullany, who succeeded him in 1178, removed the see from Aghaboe to the city of Kilkenny, as a place of greater security, where he laid the foundation of the cathedral church of St Canice, which was continued at a great expense by Hugh de Mapilton, and completed by Geoffrey St Leger, about 1270.

Richard Ledred, who was consecrated in 1318, beautified the cathedral and rebuilt and glazed all the windows.

He also built the episcopal palace, near the cathedral.

The diocese of Ossory continued to be a separate see until 1835, when, on the death of Dr Elrington, Lord Bishop of Ferns and Leighlin, both those dioceses were annexed to it, and their temporalities vested in the Ecclesiastical Commissioners.

The diocese, which is one of the five that constitute the ecclesiastical province of Dublin, constitutes almost the whole of County Kilkenny, a good part of the Queen's County (Laois), and some of the King's County (Offaly).

It extends 46 miles in length from north to south, and 29 in breadth.


THE PALACE, Kilkenny, is a Georgian house built on the foundations of an older medieval palace.

It was probably built by the Right Rev Charles Este, Lord Bishop of Ossory from 1735-40.

The palace has a plain façade.


In 1760, Bishop Pococke constructed a Doric colonnade which joined the palace to St Canice's Cathedral, including a splendid, single-storey, pedimented, bow-ended robing-room.

The colonnade was subsequently demolished; the robing-room, however, remains a feature of the palace garden.


The palace was restored about 1963 by Bishop McAdoo (later Lord Archbishop of Dublin).

The last bishop to live at the palace was the Right Rev John Neill, from 1997-2002.


Ross Willoughby has written about her childhood there.

In 2008, the palace became the headquarters of the Irish heritage council.

First published in November, 2015.

Sunday, 28 December 2025

Derry Palace

THE see of Derry was constituted in 1158.

It originated in a monastery founded by St Columb, about 545, of which some of the abbots at a very early period were styled bishops; but the title of Bishop of Derry was not established until 1158, or even a century later, as the bishops, whose See was at Derry, were sometimes called Bishops of Tyrone.

The See first existed at Ardstraw, where St Eugene, the first bishop, died about 618.

It was subsequently transferred to Maghera, whence it was transferred to Derry.

By an inquisition in 1622, the Bishop was found to be entitled to fish for salmon on the Monday after the 4th June, within the great net fishery belonging to the London Society; also to half the tithe of salmon, etc, caught in the River Bann and Lough Foyle.

Bishop Hopkins, who died in 1690, was at great expense in beautifying the cathedral and furnishing it with organs and massive plate; and is said to have spent £1,000 in buildings and other improvements in this diocese and that of Raphoe.

Episcopal Arms of Derry & Raphoe
(Image: Will's Cigarette Card)

Derry continued to be a separate bishopric until the death of Dr Bissett, Lord Bishop of Raphoe, 1836, when that See was annexed to the diocese of Derry, and its temporalities became vested in the Ecclesiastical Commissioners.

Its greatest length is 60 miles, and its greatest breadth 54 miles, extending into four counties.

It comprises parts of counties Londonderry, Tyrone, Donegal, and Antrim.

The Palace: Garden Front (Image: Robert French)

THE PALACE, adjoining the cathedral, was built in 1753 by the Right Rev William Barnard, Lord Bishop of Derry, 1747-68.

It comprises a square Georgian block of three storeys over a high basement.

It is thought that the palace was extended ca 1800 by the Earl-Bishop, the Right Rev Frederick Augustus Hervey.

It was damaged in 1802 while occupied as a barrack and subsequently repaired by the Right Rev and Hon William Knox.

Former Bishop's Palace (Image: Northern Regional College)

The former gardens at the sides and rear of the palace have been replaced by a more prosaic car-park.

The palace was sold by the Church of Ireland in 1945-6 to the Freemasons.

First published in October, 2015.

Sunday, 7 December 2025

Cloyne Palace

THE bishopric of CLOYNE was established in the 6th century.

It was united to Cork for almost two hundred years.

This diocese lies entirely within County Cork, extending east and west nearly 63 miles in length, by a breadth of 29.


CLOYNE PALACE, County Cork, was built in 1718 for the Right Rev Charles Crow, Lord Bishop of Cloyne, 1702-26.

The last Bishop to reside at the palace was the Right Rev Dr John Mortimer Brinkley, who died in 1835.

The see of Cloyne subsequently became united with that of Cork and Ross.


The former episcopal residence is irregular in plan and elevation, having been altered by several Bishops.

It underwent a number of alterations and additions over several hundred years, giving it today a unique appearance with a multiplicity of roofs.

The remarkable west elevation, used as the front, conceals a notable double-height single-storey space.

It retains many notable early features, including timber sliding sash windows.


There are outbuildings, gates, and a gate lodge, which provide added interest and context.

The palace and demesne were leased by the Church of Ireland, in 1836, to Mr H Allen.

First published in October, 2015.

Sunday, 30 November 2025

Cork Palace

THE foundation of the bishopric of Cork is placed in the 7th century; that of Ross is unknown: they were united by ELIZABETH I in 1583.

The diocese of Cork has been ascribed to St Barr or Finbarr. 

Both sees are contained in County Cork, and are partly intermixed.

The diocese of Cork is 74 miles long from east to west, and about 16 broad.

The length of the principal part of Ross is 32 miles from east to west; and the breadth 8.


THE PALACE, CORK, is a compact three-storey block over a basement with a fanlighted doorway.


It was built ca 1782 by the Right Rev Isaac Mann, Lord Bishop of Cork and Ross, 1772-88, on the site of an earlier palace.


The palace remains the official residence of the Lord Bishop of Cork, Cloyne and Ross.

The present Bishop is the Right Rev Dr Paul Colton.

First published in October, 2015.