Monday, 31 August 2026

The Crown Bar Acquisition

SELECTIVE ACQUISITIONS IN NORTHERN IRELAND

PROPERTY:  Crown Liquor Saloon, Belfast

DATE: 1978

EXTENT: 0.09 acres

DONOR: Messrs Edward & James Hillan

First published in December, 2014.

Antrim Castle

THE VISCOUNTS MASSEREENE AND FERRARD WERE MAJOR LANDOWNERS IN COUNTY ANTRIM, WITH 11,778 ACRES


SIR WILLIAM SKEFFINGTON (c1467-1535), Knight, who was appointed by HENRY VIII, in 1529, His Majesty's Commissioner to Ireland, arrived there in the August of that year, empowered to restrain the exactions of the soldiers, to call a parliament, and to provide that the possessions of the clergy might be subject to bear their part of the public expense. Sir William was subsequently a very distinguished politician in Ireland, and died in the government of that kingdom as Lord Deputy, 1535.

His great-grandson,

JOHN SKEFFINGTON, of FISHERWICK, Staffordshire, married Alice, seventh daughter of Sir Thomas Cave, of Stamford, and was father of

SIR WILLIAM SKEFFINGTON, Knight, of Fisherwick, who was created a baronet in 1627, designated of Fisherwick, Staffordshire.

He married Elizabeth, daughter of Richard Dering, and had issue,
JOHN, 2nd Baronet, whose son WILLIAM, 3rd Baronet, dsp;
RICHARD, 4th Baronet;
Elizabeth; Cicely; Mary; Hesther; Lettice; Alice.
The second son,

SIR RICHARD SKEFFINGTON, was father of

SIR JOHN SKEFFINGTON, 5th Baronet, who wedded MARY, only daughter and heir of

SIR JOHN CLOTWORTHY, who, in reward for his valuable services in promoting the restoration of CHARLES II, was created, in 1660, Baron Lough Neagh and VISCOUNT MASSEREENE, both in County Antrim; with remainder, on failure of his male issue, to his son-in-law, Sir John Skeffington, husband of his only daughter MARY, and his male issue by the said Mary, and failing such, to the heirs-general of Sir John Clotworthy.

Sir John Clotworthy (Image: Clotworthy House)

His lordship died in 1665, and the honours devolved, according to the reversionary proviso, upon the said

SIR JOHN SKEFFINGTON, 2nd Viscount (1632-95), MP for County Antrim, 1692-3, Governor of Londonderry, 1699, who married, in 1654, Mary, only daughter and heir of John, 1st Viscount Massereene, by whom he had issue (with three daughters), a sole surviving son,

CLOTWORTHY, 3rd Viscount (1661-1714), who married, in 1684, Rachael, daughter of Sir Edward Hungerford KB, of Farley Castle, Wiltshire, and had issue,
CLOTWORTHY, his successor;
Jane, Sir Hans Hamilton Bt;
Rachael, Randal, 4th Earl of Antrim;
Mary, Rt Rev Edward Smyth, Lord Bishop of Down and Connor.
His lordship was succeeded by his son,

CLOTWORTHY, 4th Viscount, who wedded, in 1713, the Lady Catherine Chichester, eldest daughter of Arthur, 4th Earl of Donegall, and had issue,
CLOTWORTHY, his successor;
Arthur, MP for Co Antrim;
John, in holy orders;
Hungerford;
Hugh;
Catharine; Rachael.
His lordship was succeeded by his eldest son,

CLOTWORTHY, 5th Viscount (1715-57), who was advanced to an earldom, in 1756, in the dignity of EARL OF MASSEREENE.

1st Earl of Massereene (Image: Sotheby's)

His lordship wedded, in 1738, Anne, eldest daughter of the Very Rev Richard Daniel, Dean of Down; and secondly, in 1741, Elizabeth, only daughter and heir of Henry Eyre, of Rowter, Derbyshire, and had issue,
CLOTWORTHY, 2nd Earl;
HENRY, 3rd Earl;
William, Constable of Dublin Castle;
John;
CHICHESTER, 4th Earl;
Alexander;
Elizabeth, Robert, 1st Earl of Leitrim;
Catharine, Francis, 1st Earl of Landaff.
He was succeeded by his eldest son,

CLOTWORTHY, 2nd Earl (1743-1805), who married, though having no male issue the family honours devolved upon his brother,

HENRY, 3rd Earl, Governor of the City of Cork, who died unmarried in 1811, and was succeeded by his only surviving brother,

CHICHESTER, 4th Earl, who wedded, in 1780, Harriet, eldest daughter of Robert, 1st Earl of Roden, and had issue,
HARRIET, VISCOUNTESS MASSEREENE.
The 4th Earl died in 1816, when the earldom expired; but the viscountcy of Massereene and barony of Loughneagh devolved upon his only daughter and sole heiress,

HARRIET, VISCOUNTESS MASSEREENE, who married, in 1810, Thomas Henry, Viscount Ferrard, by whom she had issue,

JOHN, VISCOUNT MASSEREENE AND FERRARD (1812-63).
The heir apparent is the present holder's son the Hon. Charles Clotworthy Whyte-Melville Foster Skeffington (born 1973).
Sir John Clotworthy took his title from the half barony of Massereene in County Antrim, where he established his estates.

In 1668, the Marrereenes owned about 45,000 acres in Ireland; however, by 1701, the land appears to have shrunk to 10,000 acres; and, by 1713, the County Antrim estates comprised 8,178 acres.

Land acquisiton through marriage etc meant that the land-holdings amounted to 11,778 acres in 1887.

In the 1600s the Massereenes possessed the lucrative fishing rights to Lough Neagh by means of a 99-year lease and they were also accorded the honour, Captains of Lough Neagh, for a period.

The Chichesters, Earls of Belfast, were Admirals of Lough Neagh.

Historical records also tell us that Lord Massereene had the right to maintain a “fighting fleet” on the Lough.

The 12th Viscount Massereene and Ferrard, DSO, was the last of the Skeffingtons to live at Antrim Castle:
The 12th Viscount was educated at Winchester and Sandhurst; commissioned into the 17th Lancers in 1895; saw action throughout the South African War, 1899-1902; was wounded, mentioned in dispatches and awarded the DSO; and retired as a brevet major in 1907.

Lord Massereene became a TA major in the North Irish Horse later in that year. He later served in the early years of the First World War and is said to have found Lawrence of Arabia 'impossible'. In 1905 he married and succeeded to the title.

He was appointed a Deputy Lieutenant for County Antrim. Although his father-in-law was a Liberal MP and Home Ruler, Lord Massereene was a staunch Conservative and Unionist. Notwithstanding his position as a DL for County Antrim, he is supposed to have sat in his chauffeur-driven car, looking on with approval, as guns were run into Larne Harbour in 1912!

His lordship was Lord-Lieutenant of County Antrim from 1916-38.

From 1921-29 he was Parliamentary Secretary to the Prime Minister of Northern Ireland and a member of the Northern Ireland Senate.


ANTRIM CASTLE, County Antrim, stood at the side of the River Sixmilewater beside the town of Antrim.

It was originally built in 1613 by Sir Hugh Clotworthy and enlarged in 1662 by his son, the 1st Viscount Massereene.


The Castle was rebuilt in 1813 as a three-storey Georgian-Gothic castellated mansion, faced in Roman cement of an agreeable orange colour.

The original doorway, most elaborate and ornate and complete with Ionic pilasters, heraldry and a head of CHARLES I became a central feature of the new 4-bay entrance front, with a long, adjoining front of 180 feet with 11 bays; mullioned oriels and a tall, octagonal turret were added in 1887 when the Castle was again enlarged.


The image of the Castle above was taken in 1921, just before the disastrous fire.

Clicking on the images shall provide considerable detail.


The demesne boasts a remarkable 17th century formal garden and parterre with a long canal bordered with tall hedges; and another canal at right angles to it making a “T” shape.

There are abundant old trees, masses of yew and walls of rose-coloured brick.

An ancient motte stands beside the ruinous Castle.

The motte was transformed into a magnificent 'viewing mount' in the early 18th century with a corkscrew path lined on the outside with a yew hedge.

Lord and Lady Massereene and their family were hosting a grand ball in Antrim Castle when it was burnt by an IRA gang on the 28th October, 1922.

It is thought that one of the servants was an Irish Republican sympathizer; provided information to the gang; and left the Castle having packed his bags.

Many items of historical importance were destroyed in the fire; but the presence of mind of Lord Massereene and his staff, and the length of time which it takes for a very large house to be consumed by a fire, saved much that would otherwise have been lost.

The daughter of the Archbishop of Armagh, the Most Rev Charles D'Arcy, who was staying at the time, jumped out of a window to save herself.

A 900-piece dinner service of Foster provenance was thrown from the drawing-room windows into the Sixmilewater river; however, very little of it survived intact.

A great deal of furniture, some of it large, was rescued.

More would have been rescued, except that the townspeople of Antrim, who turned out in large numbers to help, thought that the most important thing to be saved was the billiards table!

Thirty men managed to get it out of the castle.
Among the major survivals were the family portraits. A comparison with the portraits itemised by C.H. O'Neill in 1860 and those surviving in family possession today, suggests a rescue operation of astonishing success (although it has to be remembered that many portraits and other important pieces were probably in the London town house in 1922, or with the Dowager Lady Massereene at her house in Hampshire).
The 13th Viscount , who was a small boy at the time, recalled the blaze vividly.

He remembered being trapped with his mother in a light well from which they narrowly escaped, and being told by her that they were going to die there.

He particularly remembered the nursery cat with its fur on fire. I wonder if it survived.

Following the fire, Lord Massereene went to live in the nearby dower house, Skeffington Lodge (which subsequently became the Deer Park Hotel). Further losses of family treasures – this time by sale, not by fire – now followed.

The family considered building a two-storey, Neo-Tudor house on the site of Antrim Castle but nothing came of this.

Apparently no insurance compensation was paid, because arson could not be proved.

The ruin of the great mansion was finally removed about 1970.

After the Second World War, Skeffington Lodge was abandoned; the Antrim Castle stable block was converted for use as a family residence, and was re-named Clotworthy House.

It was let for about ten years following the death of Lord Massereene in 1956.

Clotworthy was then acquired by Antrim Borough Council, and was converted for use as an Arts Centre in 1992.

The gardens are of great importance as they retain, in reasonable condition, features from the 17th century.

Whereas, at other sites in Ulster, later fashions dictated alterations in garden layout, at Antrim the formal style typical of European gardens of the 17th century remained little changed throughout successive generations.

The gardens are listed, naming the Long pond and Round Pond.

A great deal of the latter was wooded; became a deer park; and was set out in the early 19th century in clumps and shelter plantations in the landscape manner, but no longer survives in that form.

A fine stone bridge, the Deer Park Bridge, spans the river at a shallow point and formed a link between the demesne and the rest of the estate.

The Anglo-Norman motte adjacent to the house was made into a garden feature, with a yew-lined spiral walk leading to the top, from which views of the grounds, the town of Antrim and the river could (and can still) be enjoyed.

The castle and the motte were enclosed within a bawn and protected by artillery bastions, which were utilized for gardens from the 18th century.

The formal canals, linked by a small cascade and lined with clipped lime and hornbeam hedges, are the main attraction.

The wooded Wilderness is interspersed with straight paths that lead to vistas outside the demesne, which added to the impression that the area it covers is larger than it is.

Unfortunately most of the vistas have now been blocked.

A round pond is a feature in the wilderness.

A small former parterre garden is now the family memorial ground.

A larger parterre was reconstructed in the 1990s and now forms a considerable ornamental area planted in the manner of a 17th century garden, including plants that were known to have been grown at that time.

The model for the layout comes from Castle Coole in County Fermanagh.

This area is bounded by a fine clipped lime hedge and a venerable yew hedge.

Use of the site as an army camp in the last world war possibly accounts for the paucity of fine mature trees.

Other sections have suffered; the kitchen and ornamental Terrace Garden were destroyed in the 1960s, when a road was laid through part of the area.

The main gate lodge from the town, the Barbican Gate, was possibly built in 1818 to the designs of John Bowden and has been separated from the site by the intrusion of the road.

An underpass now connects the lodge entrance to the grounds.

Another gate lodge, at the farm and stables entrance on the Randalstown Road, has been demolished.

The stable block, built in the 1840s and now known as Clotworthy House, is used as an arts centre.

It replaced an earlier stable block immediately to the east of the house and assumed the name ‘House’ when the family went to live in it some time after the fire at the castle.

The estate and gardens are now owned by Antrim Borough Council and are open all the time for public access.

The 14th and present Viscount formerly lived with his family at Chilham Castle in Kent till it, too, was sold in 1996.

First Published in March, 2010.  

Sunday, 30 August 2026

The Crom Acquisition

SELECTIVE ACQUISITIONS IN NORTHERN IRELAND


PROPERTY: Crom Estate, County Fermanagh
DATE: 1987
EXTENT: 1674.79 acres
DONOR: 6th Earl of Erne
*****

PROPERTY: The Old Schoolhouse
DATE: 2002
EXTENT: 2.58 acres
DONOR: Cormack
*****

PROPERTY: Holy Trinity Church, Crom Estate
DATE: 1995
EXTENT: 0.45 acres
DONOR: 6th Earl of Erne & Others

*****

PROPERTY: Erne Alms House, Crom Estate
DATE: 1997
EXTENT: 0.32 acres
DONOR: 6th Earl of Erne & Others 

First published in December, 2014.

Causeway Hotel: A Brief History


In November, 1836, Elizabeth Henry leased just over four acres of land in the townland of Ardihannon, County Antrim, from SIR FRANCIS WORKMAN-MACNAGHTEN, 1st Baronet.

The Macnaghten Baronets, of DUNDARAVE, Bushmills, County Antrim, were the major landowners in the area, owning 7,134 acres in 1876.


Miss Henry, formerly the proprietress of The Copeland Arms in Coleraine, proceeded building on the site.

By 1841, however, her financial circumstances were such, that she was unable to complete the construction of her hotel on the Macnaghtens' land at the Giant's Causeway.

When she died, the Macnaghten mortgage debt was still outstanding.


In 1844, the Hotel was let to William McNaul, who pledged
By diligence and attention to do all in my power to promote the comfort of my Guests, and they may depend on my always keeping a well stocked larder and being well supplied with the choicest Wines and Liquors.
Twenty years later, in 1863, a new lessee, William Coleman, ran the Hotel, the business at least servicing the interest on the debt for the Macnaghtens.

Mr Coleman was the proprietor of Coleman's Portrush Hotel.

The Causeway Hotel (Robert French/ Lawrence Collection/ NLI)

On acquiring the Causeway Hotel, he demonstrated his flair for the catering industry in his press advertisement:
W Coleman begs to inform his patrons that he has become Proprietor of the GIANT'S CAUSEWAY HOTEL, which he has completely refitted. 
The arrangements and rates are the same as those which have given so much satisfaction at his Portrush Establishment.
The GIANT'S CAUSEWAY HOTEL, being immediately above the Causeway itself, is admirably situated for Tourists having only a short time to spare, and also for those who wish to spend some time in the neighbourhood. 
The Hotel is commodious, and, in every respect, a First class Establishment.
Mr Coleman added,
Tourists are particularly requested not to engage either Guides or Boatmen till arrival at Giant's Causeway Hotel.
HOTEL CHARGES:-
Sitting-room per day ~ from 2 shillings (/) to 3/-
Bed-room ~ from 1/6 to 2/-
Sitting-room fire per day ~ 6d
Breakfast ~ from 1/6 to 2/-
Hot Lunch ~ 1/6
Cold Lunch ~ 1/3
Dinner ~ from 1/8 to 3/-
Visitors' Servants per day ~ 4/-
HOTEL ARRANGEMENTS:-
VISITORS taken at the under-mentioned charges:-
Board, including Bed-room ~ 35/- each per week
Sitting-room ~ from 12/- to 21/- each per week
Attendance ~ 5/-  each per week
Visitors' Servants ~ 21/- each per week

A Two-horse van leaves daily, from The Portrush Hotel for The Giant's Causeway, from 1st June to 1st October, at 9.40am, on arrival of first train from Belfast, returning at 2pm, in time for the afternoon trains. Fare:- Return, 2/-; Single, 1/6.
£2 (40/-) in 1860 was worth about £200 today.

By 1884, the Causeway Hotel and its strategic importance had, not surprisingly, come to the notice of the entrepreneurial Traills of BALLYLOUGH HOUSE.

Sir Francis Workman-Macnaghten, 3rd Baronet, had a meeting with William Atcheson Traill and his brother, Anthony, the result being that the Giant's Causeway Tramway took over the Causeway Hotel.


William Winter was employed to manage it.

This was a mutually beneficial arrangement: Sir Francis acquired a good tenant (with an option to purchase the hotel) to pay off the old debt; whereas the Traills' tramway company got vertical integration in their business.

Their passengers would be directed to their hotel to avail of the conveniences (!) etc.

Advertisements proclaimed that “the Causeway Hotel is now worked in connection with the Tramway."

In 1910, the Kane family purchased the Causeway Hotel; and in 1963 it was sold to Frank Fleming.

A more recent image of the hotel

The last private proprietors of the hotel were the Armstrong family, who sold it to The National Trust in 2001.

If there are any inaccuracies in this article, please let me know.

First published in May, 2014.

Saturday, 29 August 2026

The George

The Clandeboye estate schoolhouse, County Down, was built by Lord Dufferin ca 1858.

William Burn submitted designs for the school in 1850, and a further design was commissioned from Benjamin Ferrey in 1854.

Neither plan was executed and the architect of the school as it was built remains uncertain.

In the mid 1970s Ballysallagh Primary School was converted to licensed premises (The George) and was largely extended in the process, with large function rooms added.

Click to Enlarge

The George at Clandeboye, County Down, was a hostelry I frequented often in my younger days.

I have found a little leaflet entitled The George.


Many Saturday nights were spent here during the seventies and eighties.

Incidentally, the George's postal address was Crawfordsburn Road, Clandeboye, County Down.

The lodge bedroom block was constructed in 1992-4 to designs by Alan Cook Architects.

It now forms a part of Clandeboye Lodge Hotel.

First published in June, 2011.

Friday, 28 August 2026

Stranmillis House


In 1603, Sir Arthur Chichester was granted expansive lands in Ulster, including all of the County Antrim side of the River Lagan from Carrickfergus to Dunmurry and the site of the future city of Belfast.

The date of the grant marks the date of the foundation of the town.

Sir Arthur leased his Stranmillis lands in 1606 for 61 years to his associate Sir Moyses Hill (ancestor of the Marquesses of Downshire), who built a plantation castle.

This castle was the predecessor of Stranmillis House and was probably built to control a Lagan crossing.

The ford as indicated on the Donegall estate map of 1770 was situated just below the tidal limit and provided a crossing point for carts.


The Hills moved before their lease expired, and the property reverted to the Donegall family (to become Lady Donegall's deer-park). 

Richard Dobbs, writing in 1683, described the deer-park thus:
"From Lambeg the way leads direct to Belfast, which is all along for the most part furnished with houses, little orchards and gardens and on the right hand the Countess of Donegall hath a very fine Park well stored with venison and in it a Horse Course of Two Miles, and may be called an English Road."
A Donegall family document of 1692 more precisely defines the deer park, ..."100 acres were then enclosed in a Deer Park, and called Stranmellis Park."

It is probable that this estate included all of the area now enclosed by the Stranmillis and Malone Roads and that the horse course followed its perimeter, possibly formed by the roads themselves.

On the Donegall estate map of 1770 the area is referred to as the course lands, almost exactly 100 acres enclosed by about two miles of road.

From 1770 most of the demesne was put up for lease after being divided into small parcels of land, the size and shape of the farms perhaps relating to the hilly topography of the area. 

An area of 40 acres in the southern part of the former deer-park was leased by prominent merchants, the Black family, who built a summer residence, the predecessor of the present Victorian Stranmillis House.


They later acquired the freehold and, in 1857, sold the property to Thomas Batt, a director of the Ulster Bank who, within a year, rebuilt Stranmillis House in the Gothic-Revival style. 

Batt had a town-house at 4 Donegall Place in Belfast.

He was from one of Belfast’s most prominent business families, founders of the Belfast bank and owners of Purdysburn House (later a hospital).

They also gave their name to Batt’s Mountain in the Mournes.

South Belfast, including Stranmillis, developed rapidly in the latter half of the 19th Century and especially during the 1870s.

However, building on the eastern slopes of the Malone Ridge was restricted by land ownership and hampered by stream erosion so that the Stranmillis Road itself remained little more than a country lane.

Cart traffic moving south took the Malone Road to avoid Stranmillis hill and it was not until 1882 that the city's tram line was extended to Stranmillis.

Some development of note did take place, however, with the construction in 1863 of the fine terrace at Mount Pleasant adjoining Summer Hill, itself built a few years earlier around 1854-56. 

The arrival of the tram line also saw the construction of the impressive Chilworth terrace in 1893-4 and the Kinahan Mansions followed around 1901.

The Victorian Stranmillis House was built for Thomas Batt by Lanyon, Lynn & Lanyon.

Originally it had an open belfry and ogee pyramidal roof on the corner tower, but these features were removed.

The original entrance porch and low wing to the north have been replaced by a large extension in simplified Elizabethan style in 1924 after the house became part of Stranmillis (University) College.

About 46 acres of undulating grounds are walled in.

The demesne originated in the early 17th century, though the present house dates from ca 1855.

It replaced an earlier house of ca 1801 and much of the present planting is associated with these two buildings.

The site became a college in 1922 and was subsequently adapted.

The well developed and attractively planted ornamental grounds enhance the many buildings that now occupy the site, many of which are listed - the main building of 1928-30; two gate lodges of 1933 and 1940s. 

There is some interesting plant material amongst the maintained landscape.

There are fine mature shelter belt and woodland trees, including an impressive turkey oak and a sycamore avenue now hidden in woodland.

First published in January, 2011.

Dunbrody Park

THE BARONS TEMPLEMORE WERE MAJOR LANDOWNERS IN COUNTY WEXFORD, WITH 11,327 ACRES

LORD SPENCER STANLEY CHICHESTER (1775-1819), of Dunbrody Park, County Wexford, MP for Carrickfergus, 1802-7, second surviving son of Arthur, 1st Marquess of Donegall, wedded, in 1795, the Lady Harriet Stewart, a younger daughter of John, 7th Earl of Galloway KT, and had issue,
ARTHUR, of whom hereafter;
George, d 1829;
Anne;
Elizabeth, m William, 1st Baron Bateman.
His lordship was succeeded by his elder son,

LIEUTENANT-COLONEL ARTHUR CHICHESTER MP (1797-1837), of Dunbrody Park, and of 38 Portman Square, London, MP for Milborne Port, 1826-30, County Wexford, 1830-1.

Colonel Chichester was raised to the peerage, in 1831, in the dignity of BARON TEMPLEMORE, of Templemore, County Donegal.

He wedded, in 1820, the Lady Augusta Paget, fourth daughter of Henry, 1st Marquess of Anglesey, KG, and had issue,
HENRY SPENCER, his heir;
Augustus George Charles;
Frederick Arthur Henry;
Adolphus William;
Francis Algernon James;
another son, b 1833;
Caroline Georgiana; Augusta.
His lordship was succeeded by his eldest son,

HENRY SPENCER, 2nd Baron,
(ARTHUR) PATRICK, is the 8th and present Marquess of Donegall and 6th Baron Templemore.

Lord Donegall lives with his family within the grounds of Dunbrody Park.


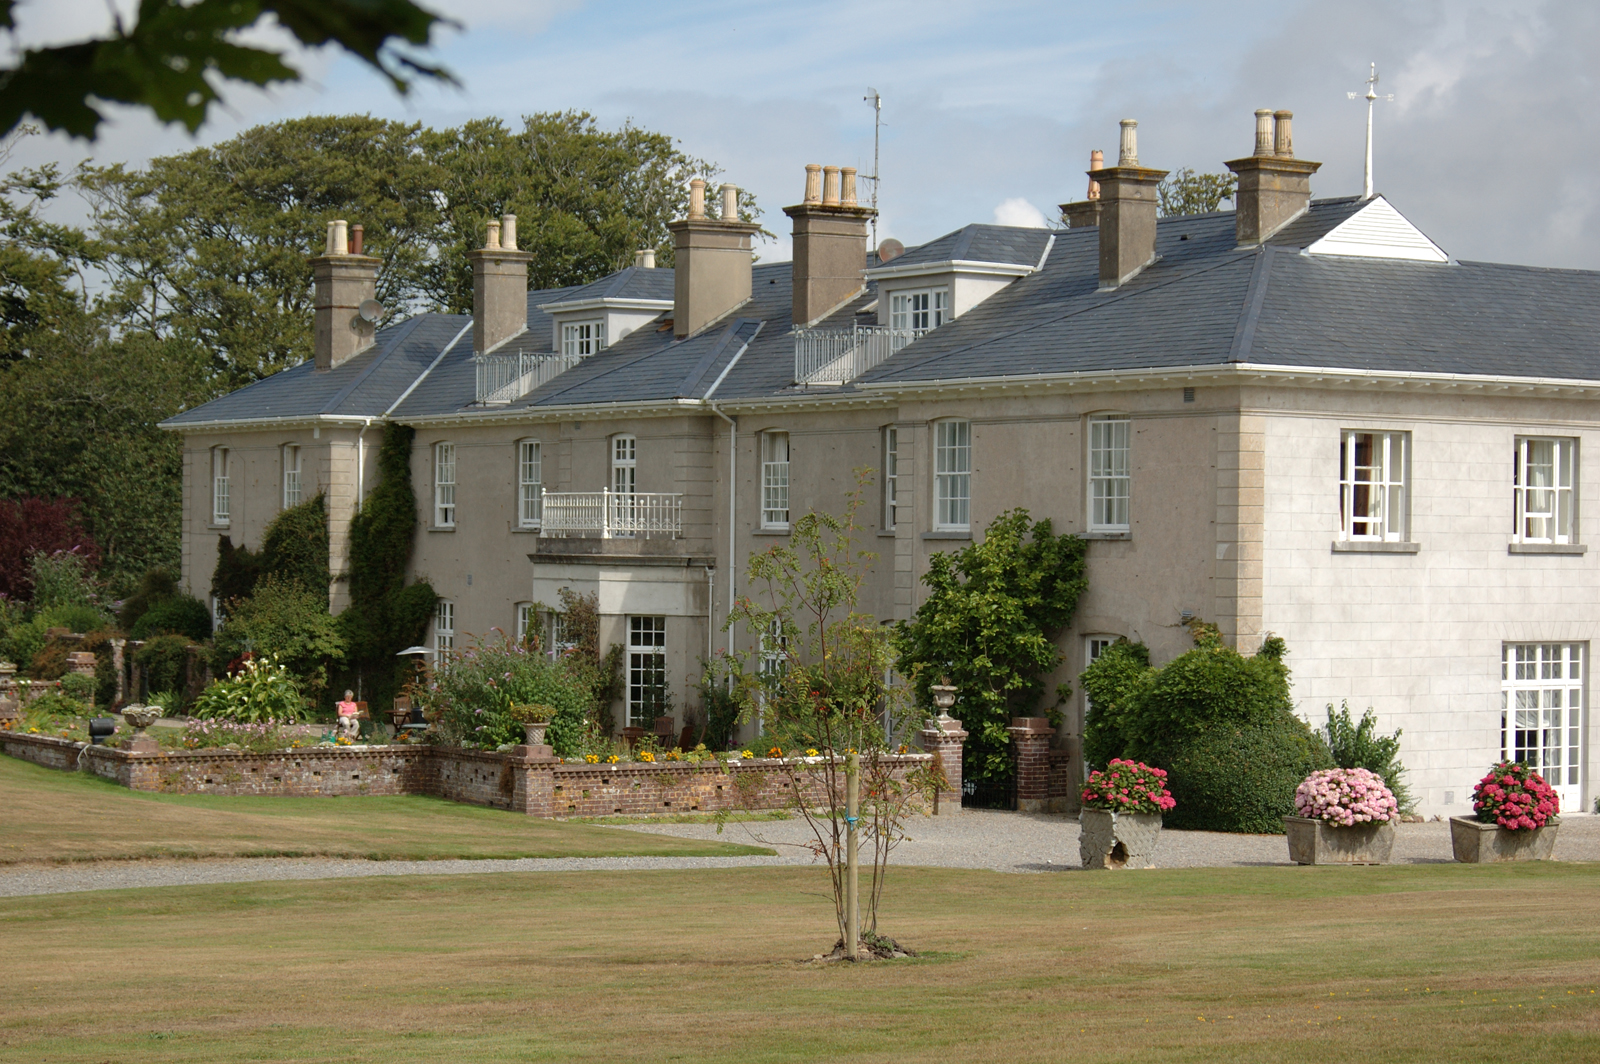
DUNBRODY HOUSE, near Arthurstown, County Wexford, is described by Mark Bence-Jones as
a pleasant, comfortable, unassuming house of ca 1860 which from its appearance might be a 20th century house of vaguely Queen Anne flavour.
Dunbrody Park was acquired by the Chichester family through marriage of the 2nd Earl of Donegall to Jane, daughter and heiress of John Itchingham, of Dunbrody Park, ca 1660.

The Victorian mansion house comprises two storeys, with a five-bay centre.

The middle bay breaks forward.


There is a three-sided, single storey central bow, and two-bay projecting ends.

Dunbrody House has been a country house hotel since 2001.

Former town residence  ~ 11 Upper Grosvenor Street, London.

First published in November, 2012; revised in 2014. Templemore arms courtesy of European Heraldry.